

Loading map…
West Village, Manhattan, NY 10014
Property Type
Pre-War Single Family
Views
See remarks, Other
Central AC
Yes
Patio/Porch
Deck, Terrace, Wrap Around
Pets Allowed
Building No, No
Year Built
1909
Financing Allowed
80%
RE Tax
$62,460 (Monthly)
Listing courtesy of Stephen Ferrara of Compass.
42 Downing Street With more than 29 feet of frontage, approximately 9,020 square feet of interior space, six outdoor spaces, and private parking, 42 Downing Street offers a remarkable combination of scale, light, and flexibility in the heart of the West Village. Largely reimagined by 1100 Architect under David Piscuskas, the residence is distinguished by soaring double-height spaces, walls of glass, expansive terraces, and an elevator connecting every level from the basement through the landscaped roof terrace. The home’s extraordinary width and multiple exposures allow natural light to reach deep into the interiors, creating an openness rarely found in a Manhattan townhouse. At its center, a dramatic great room extends nearly 80 feet and is designed for both large-scale entertaining and everyday living, with distinct living and dining areas, an open kitchen, two terraces, and a wood-burning fireplace. Architectural details throughout balance clean contemporary lines with the warmth and character of a downtown home. The residence offers six bedrooms and five-and-a-half bathrooms, with private quarters thoughtfully distributed throughout the upper levels. The primary suite occupies its own floor and opens directly onto a wraparound terrace surrounded by mature landscaping. A cedar-lined walk-in closet and generous primary bath accompany a private sitting room with a fireplace and wet bar, creating a secluded retreat within the home. Equally compelling is the property’s flexibility. The lower duplex features dramatic ceiling heights exceeding 16 feet, three bedrooms, three bathrooms, a kitchen, and direct access to the private rear garden. Currently distinct from the principal living spaces above, it can function independently for guests, work, or extended living, or be incorporated into the rest of the residence to create a singular single-family home. Outdoor space unfolds throughout the property, culminating in a landscaped roof terrace with open views across the Manhattan skyline, including the Empire State Building and Hudson Yards. Multiple seating areas, mature plantings, birch trees, and a pergola create an exceptional setting for outdoor living, while additional terraces throughout the residence establish a continuous connection between the interiors and surrounding landscape. A private parking court accessed directly from Downing Street is an extraordinary convenience in the West Village, while an elevator connecting the home from the full basement through the roof provides effortless access across its multiple levels. The residence also features central heating and cooling and extensive storage. Set on one of the West Village’s most intimate tree-lined streets, 42 Downing Street represents a rare opportunity to create a truly exceptional downtown residence. Its unusual width, tremendous scale, abundant natural light, private parking, and extraordinary collection of outdoor spaces come together in a home that offers both architectural distinction and remarkable versatility.
8
7
1
6
Manhattan
80%
RLS20123555
9,020 Sqft
West Village
Pre-War Single Family
$62,460 (Monthly)
See remarks, Yes - Other
1909
Common Playroom, Elevator(s)
Common Playroom, Elevator(s)
1
Washer Hookup, In Unit, See Remarks
Townhouse
2
2
1909
Building No, No
West Village
Manhattan
Deck, Terrace, Wrap Around
See remarks, Yes - Other
Garage
$62,460 (Monthly)
80%
Yes - Central Air, Other
Yes - 1
Unfurnished
Wet Bar, Bidet, Built-in Features, Soaking Tub, Bar, Walk-In Closet(s)
14
Total$135,822.82/Month
*The values provided are approximate. For more precise information, please contact a BHS agent who can offer further assistance.
| Address | Size | Sold For |
|---|---|---|
| 303 West 4th StreetWest Village | 5 BR / 1 BA | $6,300,000 |
| 193 Waverly PlaceWest Village | 5 BR / 3 BA | $8,000,000 |
| 66 Morton Street #NA #NAWest Village | 5 BR | $15,500,000 |
| 400 West Street 0West Village | 5 BR | $14,500,000 |
| 13 Gay Street #NA #NAWest Village | 6 BR / 3.5 BA | $6,500,000 |
| 303 West 4th Street #NA #NAWest Village | 5 BR | $6,300,000 |
Closed sales recorded by Brown Harris Stevens agents.
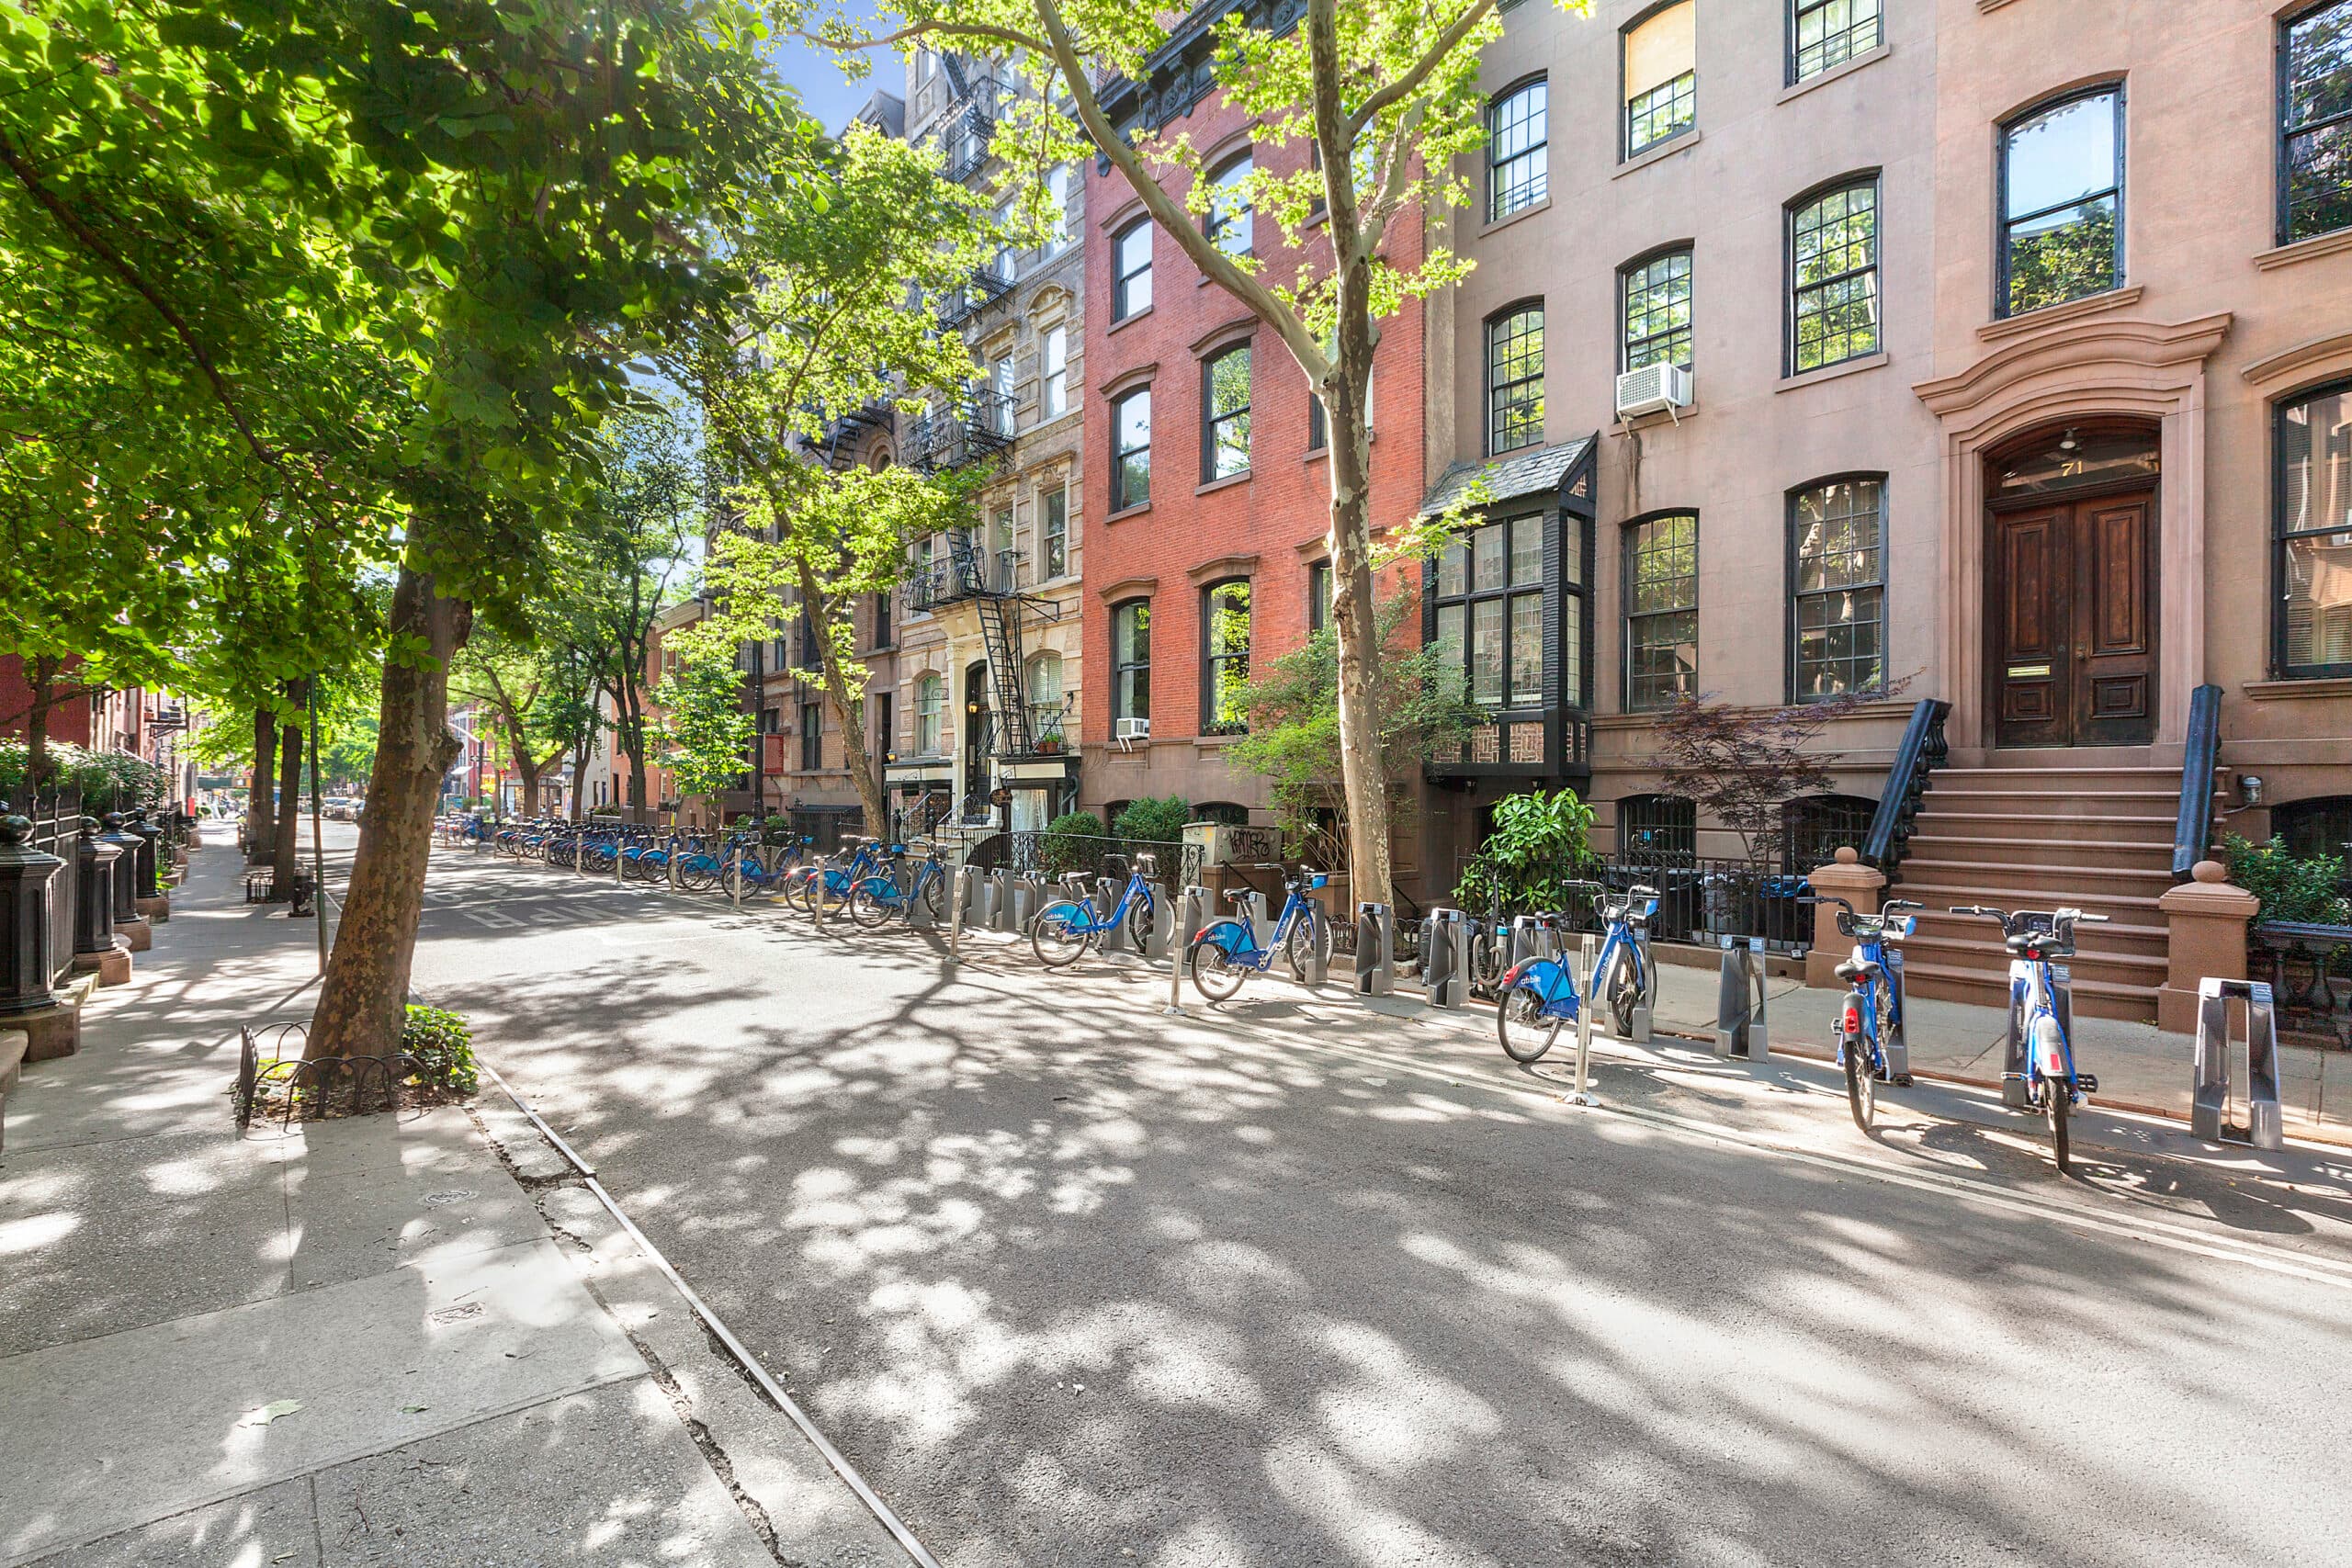
The West Village is a historic Manhattan neighborhood distinguished by its irregular street pattern, tree-lined blocks, and well-preserved architecture. Located within the western portion of Greenwich…





RLSat REBNYThis information is not verified for authenticity or accuracy and is not guaranteed and may not reflect all real estate activity in the market. ©2026 The Real Estate Board of New York, Inc., All rights reserved.
Last Updated: Nov 4, 2026 at 10:36 PM
RLS Data displayed by Brown Harris Stevens