

Loading map…
Chelsea, Manhattan, NY 10011
Property Type
Single Family
Patio/Porch
Terrace, Balcony
Pets Allowed
Building No, No
Year Built
1854
Financing Allowed
90%
RE Tax
$87,782 (Monthly)
Listing courtesy of Joshua C Wesoky of Compass.
West Chelsea Gallery District Townhouse with Stunning Park Views This incredibly rare and distinctive single family corner townhouse is remarkable for its triple exposures and extremely fortunate position at the western end of 22nd Street, with beautiful views directly into and over the treetops of Chelsea’s Clement Moore Park. The property offers incredible park, rear garden and treeline street exposures from every room, and receives abundant sunlight throughout the day, all unique for a New York City townhouse. Originally constructed in 1840, the Italianate style house has undergone a complete renovation and full restoration by Fanuka, Inc. The facade is replete with period detailing, including a wrought iron juliette balcony and fence, a rusticated brownstone base, an elegant yet restrained front stoop, and tall windows - including on the western facade overlooking the park. Inside, over 5,250 square feet of living space have been expertly crafted into a six story, four bedroom, four and a half bathroom mansion. Additionally, expansive outdoor spaces allow for true indoor/outdoor living and include the beautiful garden, a large parlor floor terrace off the living area, and two roof terraces. Upon entering, pewter limestone floors by Ann Sacks ground the oversized entry hall. Beyond, the impressive eat-in kitchen has a separate dining area and is equipped with honed slab gold Calcutta countertops, custom furniture-grade cabinets, and the finest appliances including Sub Zero, Miele, and Wolf. The kitchen/dining room opens directly on to the lovely bluestone-paved garden, featuring cedar walls, climbing hydrangeas, boxwoods and other mature landscaping that add privacy and sophistication. A built-in Weber gas grill, outdoor sink, custom planters, fully customized lighting, and a modern irrigation system add to the functionality of this outdoor living space. On the parlor floor, the formal living room is impressive for its architectural perfection; wrapping the corner, it features high ceilings (over 11’) and tall windows framing the bucolic park views, period appropriate moldings, and a stunning fireplace mantle in white marble. The adjacent library also wraps a corner, showcasing herringbone floors, built-in bookshelves, and sliding casement doors opening to a lovely and large planted terrace, perfect for an outdoor seating area overlooking the private garden and the park. Upstairs are two generously sized bedrooms with generous closet space, sharing a pristine marble bathroom with a double vanity sink. Above is the full-floor primary bedroom suite - an oasis of calm complete with a custom fitted dressing room, two built-in armoires, and twin sets of French doors opening to serene juliette balconies. The luxurious primary bathroom is clad in statuary marble and has heated herringbone mosaic floors, a steam shower, double sink vanity with extensive custom millwork storage, and a freestanding tub by Waterworks. A penthouse solarium is a jewel-box of a room and could be a perfect home office, den, or exercise room. Surrounded by walls of casement windows offering treetop exposures and expansive skyline views, the space evokes the feeling of being perched high in the trees. This level is further enhanced by a full marble bathroom, a bar, and two terraces offering sweeping views of London Terrace and Hudson Yards. Completing the gracious layout is the English basement level, with heated charcoal slate floors, a full bathroom, windowed laundry room, a wet-bar with Subzero refrigerator, and an expansive media room with access onto the Garden. Additional conveniences of this extraordinary home include an elevator, an AV system by Control4, sprinklers, a back-up generator, central HVAC system, and state-of-the-art home security. This impeccably renovated townhome is one of Downtown Manhattan’s most beautiful properties, proudly anchoring West Chelsea's most prized and picturesque residential block. It is surrounded by his
5
4
1
4
Manhattan
90%
RLS20115199
5,259 Sqft
Chelsea
Single Family
$87,782 (Monthly)
1854
Elevator(s)
Elevator(s)
1
Common On Floor, In Unit, See Remarks
Townhouse
1
5
1854
Building No, No
Chelsea
Manhattan
Terrace, Balcony
$87,782 (Monthly)
90%
Dishwasher, Freezer, Refrigerator
Yes - 1
Hardwood
Unfurnished
Pantry, Walk-In Closet(s)
11
Total$181,877.22/Month
*The values provided are approximate. For more precise information, please contact a BHS agent who can offer further assistance.
460 West 22nd Street, New York City, NY
Open in Google Maps| Address | Size | Sold For |
|---|---|---|
| 515 West 18th Street #802 #802Chelsea | 3 BR / 3 BA | $5,200,000 |
| 257 West 17th Street #5C #5CChelsea | 3 BR / 2.5 BA | $3,750,000 |
| 515 West 18th Street, #802 #802Chelsea | 3 BR / 3 BA | $5,200,000 |
| 291 7th Avenue #8-FLR #8-FLRChelsea | 3 BR / 2.5 BA | $4,295,000 |
| 470 West 24th Street #18EF #18EFChelsea | 4 BR | $3,995,000 |
| 252 West 30th Street #7B #7BChelsea | 3 BR | $2,400,000 |
| 11 West 30th Street, #10S #10SChelsea | 3 BR / 2 BA | $2,200,000 |
| 31 West 21st Street #7 #7Chelsea | 4 BR / 3.5 BA | $6,500,000 |
| 31 West 21st Street #LOFT #LOFTChelsea | 4 BR / 3.5 BA | $5,862,000 |
| 22 West 26th Street #10G #10GChelsea | 3 BR / 2.5 BA | $2,900,000 |
| 158 West 23rd Street #2 #2Chelsea | 3 BR / 3 BA | $1,895,000 |
| 133 West 17th Street, #4B #4BChelsea | 3 BR / 2 BA | $2,850,000 |
Closed sales recorded by Brown Harris Stevens agents.
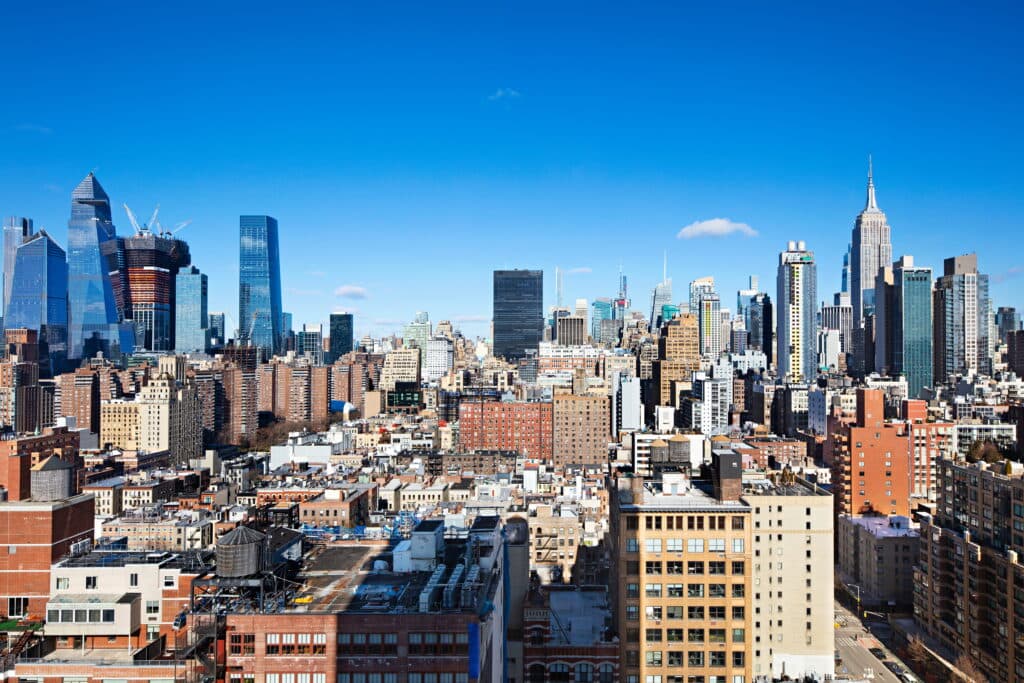
Chelsea, located on Manhattan’s West Side, is a vibrant neighborhood known for its blend of art, architecture, and urban energy.


RLSat REBNYThis information is not verified for authenticity or accuracy and is not guaranteed and may not reflect all real estate activity in the market. ©2026 The Real Estate Board of New York, Inc., All rights reserved.
Last Updated: Oct 23, 2026 at 5:07 PM
RLS Data displayed by Brown Harris Stevens