

Loading map…
West Village, Manhattan, NY 10014
Property Type
Single Family
Central AC
Yes
Patio/Porch
Deck, Patio
Pets Allowed
Building No, No
Year Built
1829
Financing Allowed
100%
RE Tax
$42,799 (Monthly)
Listing courtesy of Shari Matluck of Compass.
This peerless Greenwich Village carriage house with curb cut garage, melds old and new, public and private, indoors and outdoors, in a way that nods to life in New York City itself. Painstakingly gut-renovated and ultra-flexible, currently configured as three bedrooms, two-and-a-half bathrooms, and expansive ground-floor space with breathtaking designer interiors throughout. Currently zoned as mixed-use, this 1829 house was built on land owned by the third Vice President of the United States, Aaron Burr. Today, the structure is among the city's oldest and most photographed thanks to star turns in House Beautiful, Elle, The Wall Street Journal and two coffee table books. Located within the Greenwich Village Historic District, the 25-foot-wide carriage house underwent a thorough renovation that salvaged and restored much of the cherished historic detail while adding compelling, unexpected modern touches. Some of the original wood joists needing replacement were repurposed as shelving, while others are still intact. The 3,620-square-foot building welcomes indoor-outdoor living and lavish entertaining on the second floor, where exposed beams rise over wide-plank hardwood floors, and a wall of folding glass doors opens the level entirely to the nearly 900-square-foot terrace. Imagine glorious al fresco gatherings surrounded by ivy-covered brick walls and the sights of the Village. A well-equipped outdoor kitchen with a gas grill is perfect for summer barbecues, while the unique sunken garden and fire-pit provide a stunning focal point with peek-a-boo views into the ground-floor space below. Inside, the extraordinary open kitchen dazzles with a massive waterfall quartz island/breakfast bar trimmed in wood and topped with copper pendants. The full suite of Miele appliances includes a range with a retractable down vent, a dishwasher, drawer microwave and wine refrigerator as well as washer/dryer. Ascend the industrial-chic open staircase to discover the top floor's private quarters. The sun-kissed primary suite features a wall of glass overlooking the skylit staircase and a serene spa bath with floor-to-ceiling large format tile, exposed shelving, a Duravit rain shower/soaking tub and floating double vanity. Two secondary bedrooms share another full bathroom outfitted with a frameless glass shower, skylight and upscale stone finishes. With its own curb cut, this home's ground floor is a flexible open wonderland ideal as a car collector's dream garage, an art studio or gallery space, a startup office or additional living space. Fourteen-foot tall ceilings, polished concrete floors, transom windows and glimpses into the sunken garden underscore the grand scale of the space. A powder room, laundry room, storage rooms and additional cellar storage space complete this extraordinary Downtown sanctuary. Located within the Greenwich Village Historic District, at the corner of Downing Street and Bedford Street, this home is surrounded by the outstanding shopping, dining and nightlife of the West Village and Meatpacking District, with the media and tech offices of Hudson Square within easy reach. Small neighborhood parks, Washington Square Park and 500-acre Hudson River Park deliver iconic outdoor space in every direction. Transportation is effortless with 1, A/C/E, B/D/F/M and PATH trains, excellent bus service and CitiBikes all nearby.
3
2
1
3
Manhattan
100%
RLS20120261
3,620 Sqft
West Village
Single Family
$42,799 (Monthly)
1829
Laundry Room, In Unit, See Remarks
Townhouse
1
3
Three Or More
1829
Building No, No
West Village
Manhattan
Deck, Patio
Garage, On Site
$42,799 (Monthly)
100%
Cooktop, Dishwasher, Range, Refrigerator, Stainless Steel Appliance(s), Trash Compactor, Wine Cooler
Yes - Central Air
Concrete, Hardwood
Unfurnished
Yes - Central
Breakfast Bar, Built-in Features, Chandelier, Crown Molding, Double Vanity, Entrance Foyer, High Ceilings, His and Hers Closets, Recessed Lighting
7
Total$105,677.67/Month
*The values provided are approximate. For more precise information, please contact a BHS agent who can offer further assistance.
| Address | Size | Sold For |
|---|---|---|
| 119 Morton Street #3A #3AWest Village | 2 BR / 1 BA | $975,000 |
| 299 West 12th Street #PHA #PHAWest Village | 3 BR / 4 BA | $18,210,000 |
| 275 West 10th Street #8C #8CWest Village | 2 BR / 2.5 BA | $6,100,000 |
| 173 Perry Street #6/7 #6/7West Village | 3 BR / 3.5 BA | $8,125,000 |
| 173 Perry Street, #6/7 #6/7West Village | 3 BR / 3.5 BA | $8,125,000 |
| 100 Barrow Street #11A #11AWest Village | 2 BR / 2.5 BA | $4,500,000 |
| 100 Barrow Street, #11A #11AWest Village | 2 BR / 2.5 BA | $4,500,000 |
| 32 Morton Street #4C #4CWest Village | 2 BR / 2 BA | $355,000,050 |
| 59 Barrow Street, #3 #3West Village | 3 BR / 3 BA | $4,950,000 |
| 79 Barrow Street #GARDEN1 #GARDEN1West Village | 2 BR / 2.5 BA | $1,950,000 |
| 22 Bank Street #NA #NAWest Village | 4 BR / 4.5 BA | $19,750,000 |
| 165 Charles Street #18 #18West Village | 2 BR / 2.5 BA | $8,650,000 |
Closed sales recorded by Brown Harris Stevens agents.
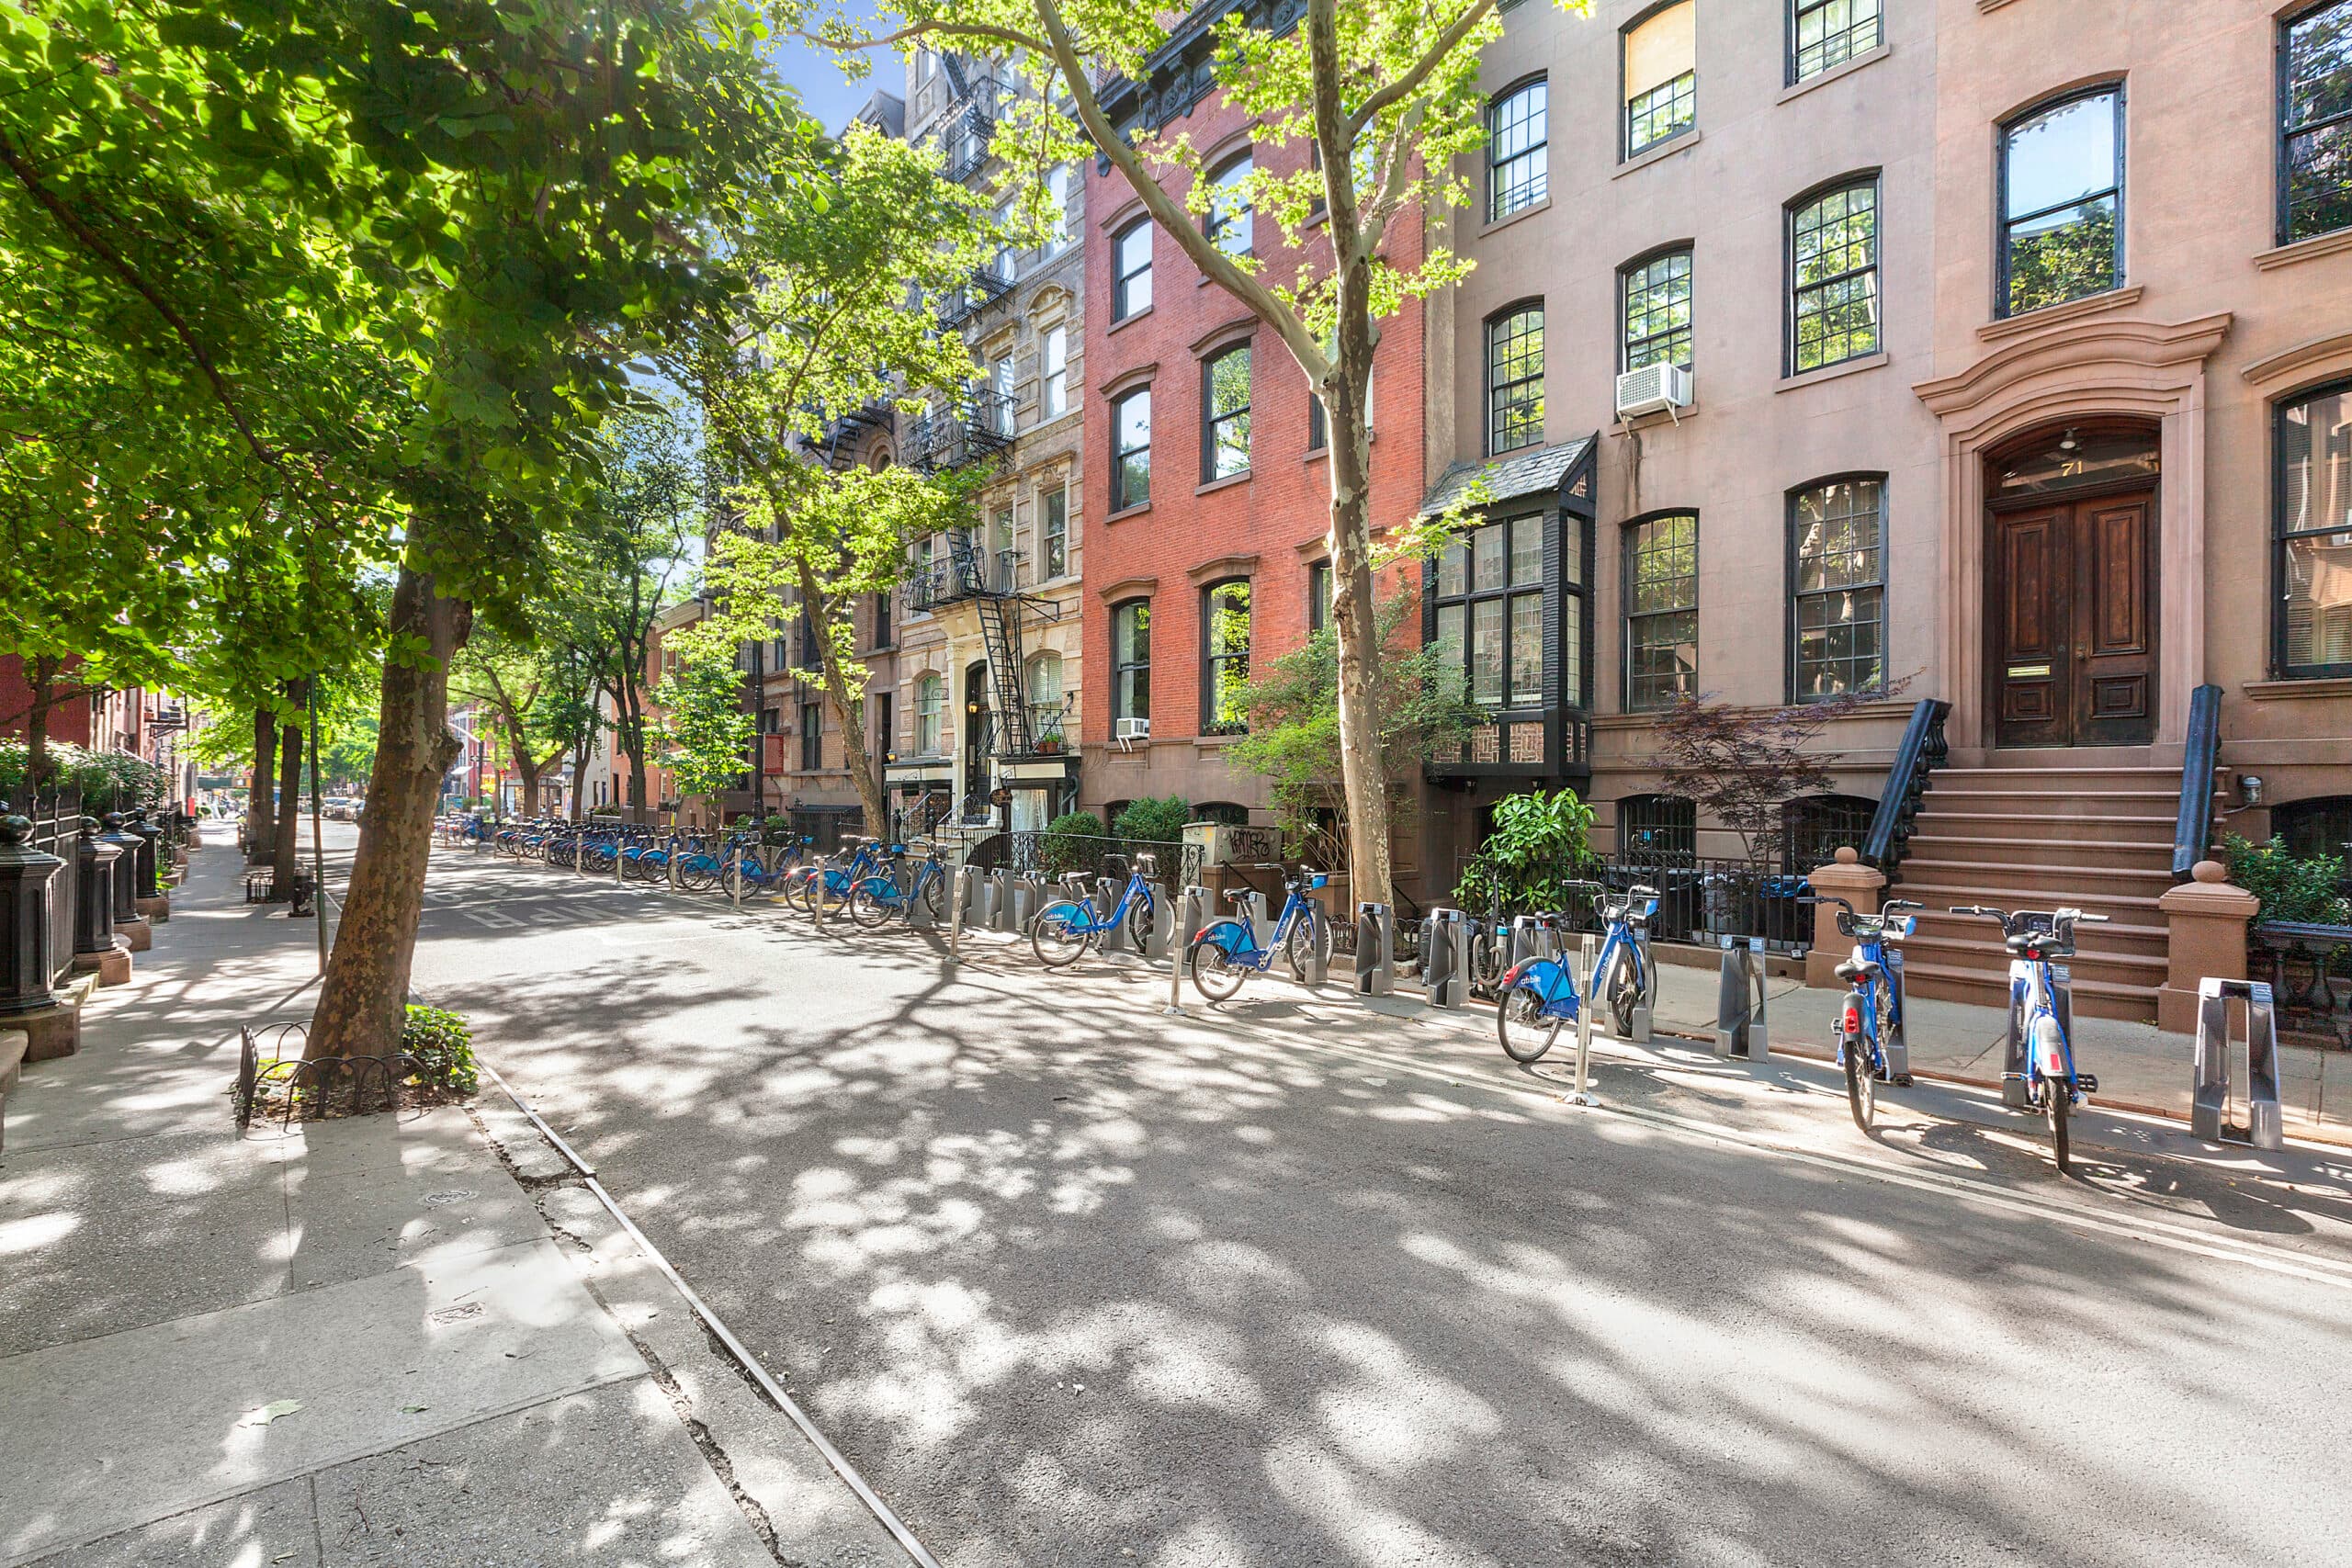
The West Village is a historic Manhattan neighborhood distinguished by its irregular street pattern, tree-lined blocks, and well-preserved architecture. Located within the western portion of Greenwich…




RLSat REBNYThis information is not verified for authenticity or accuracy and is not guaranteed and may not reflect all real estate activity in the market. ©2026 The Real Estate Board of New York, Inc., All rights reserved.
Last Updated: Oct 23, 2026 at 4:39 PM
RLS Data displayed by Brown Harris Stevens