

Loading map…
Upper East Side, Manhattan, NY 10075
Property Type
Co-Op
Views
City, Park
Central AC
Yes
Doorman
Yes
Pets Allowed
Building No, No
Year Built
1925
Maintenance/CC
$10,772 (Monthly)
Financing Allowed
30%
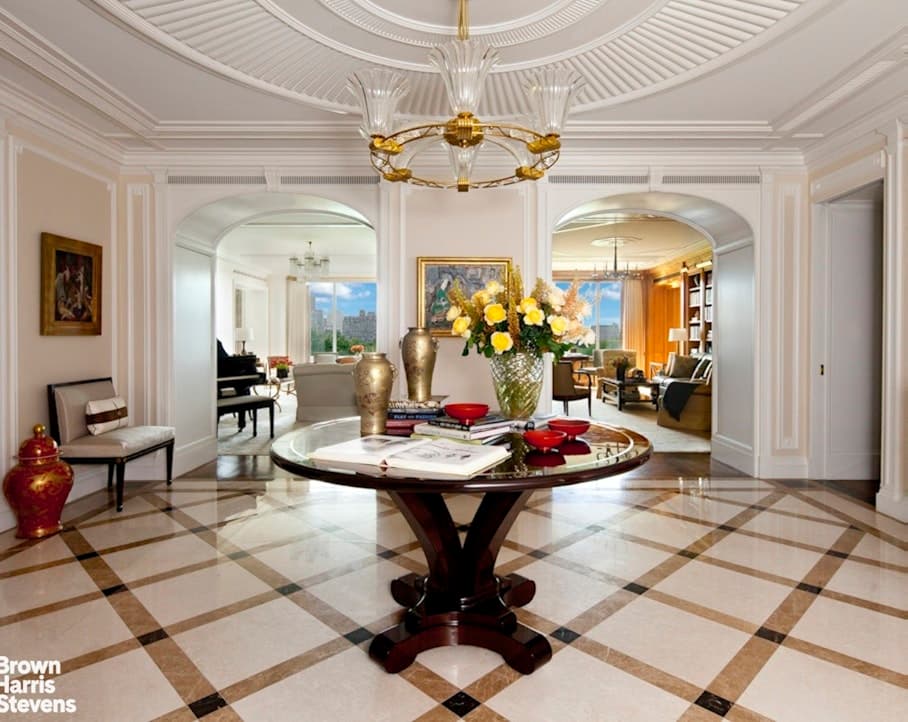
This impeccable Fifth Avenue pied-a-terre is a masterful collaboration between interior designer Michael S. Smith and architect Oscar Shamamian, longtime creative partners, for a longstanding shared client. The collective expertise of this visionary design duo is defined by a rare, relaxed elegance and an unmatched standard of thoughtful and flawless execution. With captivating views of Central Park from every room, this magical full floor aerie is located atop a classic 1925 prewar cooperative. Twelve oversized windows provide a perfect vantage point for the changing seasons of Central Park, the Metropolitan Museum, the landmarked buildings of Central Park West, and the northern horizon to the George Washington Bridge. 969 Fifth Avenue is located opposite the James B. Duke Mansion, the Horace Trumbauer designed limestone masterpiece, on one of the most desirable tree-lined mansion blocks of the Upper East Side Historic District. The Henry Cook Block, between East 78th and East 79th Streets and Fifth and Madison Avenues, is the last remaining block with all of its landmarked low-rise mansions intact. The spectacular views are protected by deeded height restrictions upon all buildings within the block imposed by Henry Cook, which remain in place to this day. The handsome attended elevator opens directly into the stunning full floor residence. A gracious Entry Gallery with Japanese marble flooring leads to a grand corner Living Room, where 5 large windows overlook Central Park. This expansive reception room features a wood-burning fireplace with a fine Antique Regency English mantel, quarter sawn cerused oak flooring and exquisite custom wood and plaster millwork and decorative architectural elements by Féau Boiseries of Paris. The adjacent Dining Room/Library, paneled with enameled bookshelves, also enjoys park views. A charming Primary Bedroom boasts open park and Museum views, a custom designed television lift and a spa-like windowed en-suite Bathroom finished in semi-precious Cream Onyx with marble flooring, a soaking tub and shower. The Second Bedroom also enjoys northern park views and includes a luxurious en-suite Bathroom paneled in marble with a double shower. The Powder Room, outfitted with shagreen cabinetry, is lined with exquisite panels created by John Simon Guggenheim Fellow Nancy Lorenz whose artistic style is characterized by its references to expressionistic abstraction and use of decorative craftsmanship. A superb Eat-In Chef’s Kitchen with soapstone countertops and granite flooring enjoys dual northern and eastern exposures with views to the George Washington Bridge. The Kitchen features a Viking Professional 6 Burner Stove, Sub-Zero Refrigerator Freezer, an ASKO dishwasher, a dining banquette, bookshelves and excellent storage. A Hall Closet contains an ASKO Washer and Dryer and a Media Stack. The apartment includes central air conditioning, humidification, and Lutron systems, a sophisticated media system and radiant heated floors in all rooms. A successful marriage of classic detail and craftsmanship with a brand new infrastructure, state-of-the-art systems and extraordinary finishes throughout. There are only 12 apartments, providing for an intimate and luxurious experience with a high level of staffing. Incomparable service and seamless security are provided by a superb property manager and 24 hour Doorman. Pets, pied-a-terres, and financing of up to 30% are permitted. A 3% Flip Tax is payable by the Purchaser. Storage conveys with the apartment. Showing appointments are permitted Weekdays from 9:00 a.m. - 4:00 p.m.
3
2
1
2
Manhattan
30%
RLS20090818
$10,772 (Monthly)
Upper East Side
Co-Op
Yes - City, Park
1925
Doorman Yes, Doorman Full Time, Elevator(s)
Elevator(s)
1
Common On Floor, In Unit
High Rise
12
16
1925
Stock Cooperative
Building No, No
Upper East Side
Manhattan
Yes - City, Park
$10,772 (Monthly)
30%
Dryer, Washer/Dryer Stacked, Dishwasher, Washer
Yes - Central Air
5
Total$73,676.88/Month
*The values provided are approximate. For more precise information, please contact a BHS agent who can offer further assistance.
| Address | Size | Sold For |
|---|---|---|
| 315 East 88th Street #2G #2GUpper East Side | 2 BR | $1,150,000 |
| 315 East 88th Street #4G #4GUpper East Side | 2 BR | $1,150,000 |
| 305 East 88th Street #2A #2AUpper East Side | 2 BR | $835,000 |
| 8 East 83rd Street #11F #11FUpper East Side | 2 BR / 2 BA | $2,110,000 |
| 8 East 83rd Street, #11A #11AUpper East Side | 2 BR / 2 BA | $1,830,000 |
| 8 East 83rd Street, #12G #12GUpper East Side | 2 BR / 2 BA | $1,575,000 |
| 8 East 83rd Street #9/10D #9/10DUpper East Side | 2 BR / 2.5 BA | $1,495,000 |
| 8 East 83rd Street, #12E #12EUpper East Side | 1 BR / 1.5 BA | $999,000 |
| 8 East 83rd Street, #9C #9CUpper East Side | 1 BR / 1.5 BA | $990,000 |
| 123 East 75th Street, #9H #9HUpper East Side | 1 BR / 1 BA | $620,000 |
| 176 East 71st Street, #4C #4CUpper East Side | 1 BR / 1.5 BA | $1,190,000 |
| 170 East End Avenue #4J #4JUpper East Side | 3 BR / 3.5 BA | $3,995,000 |
Closed sales recorded by Brown Harris Stevens agents.
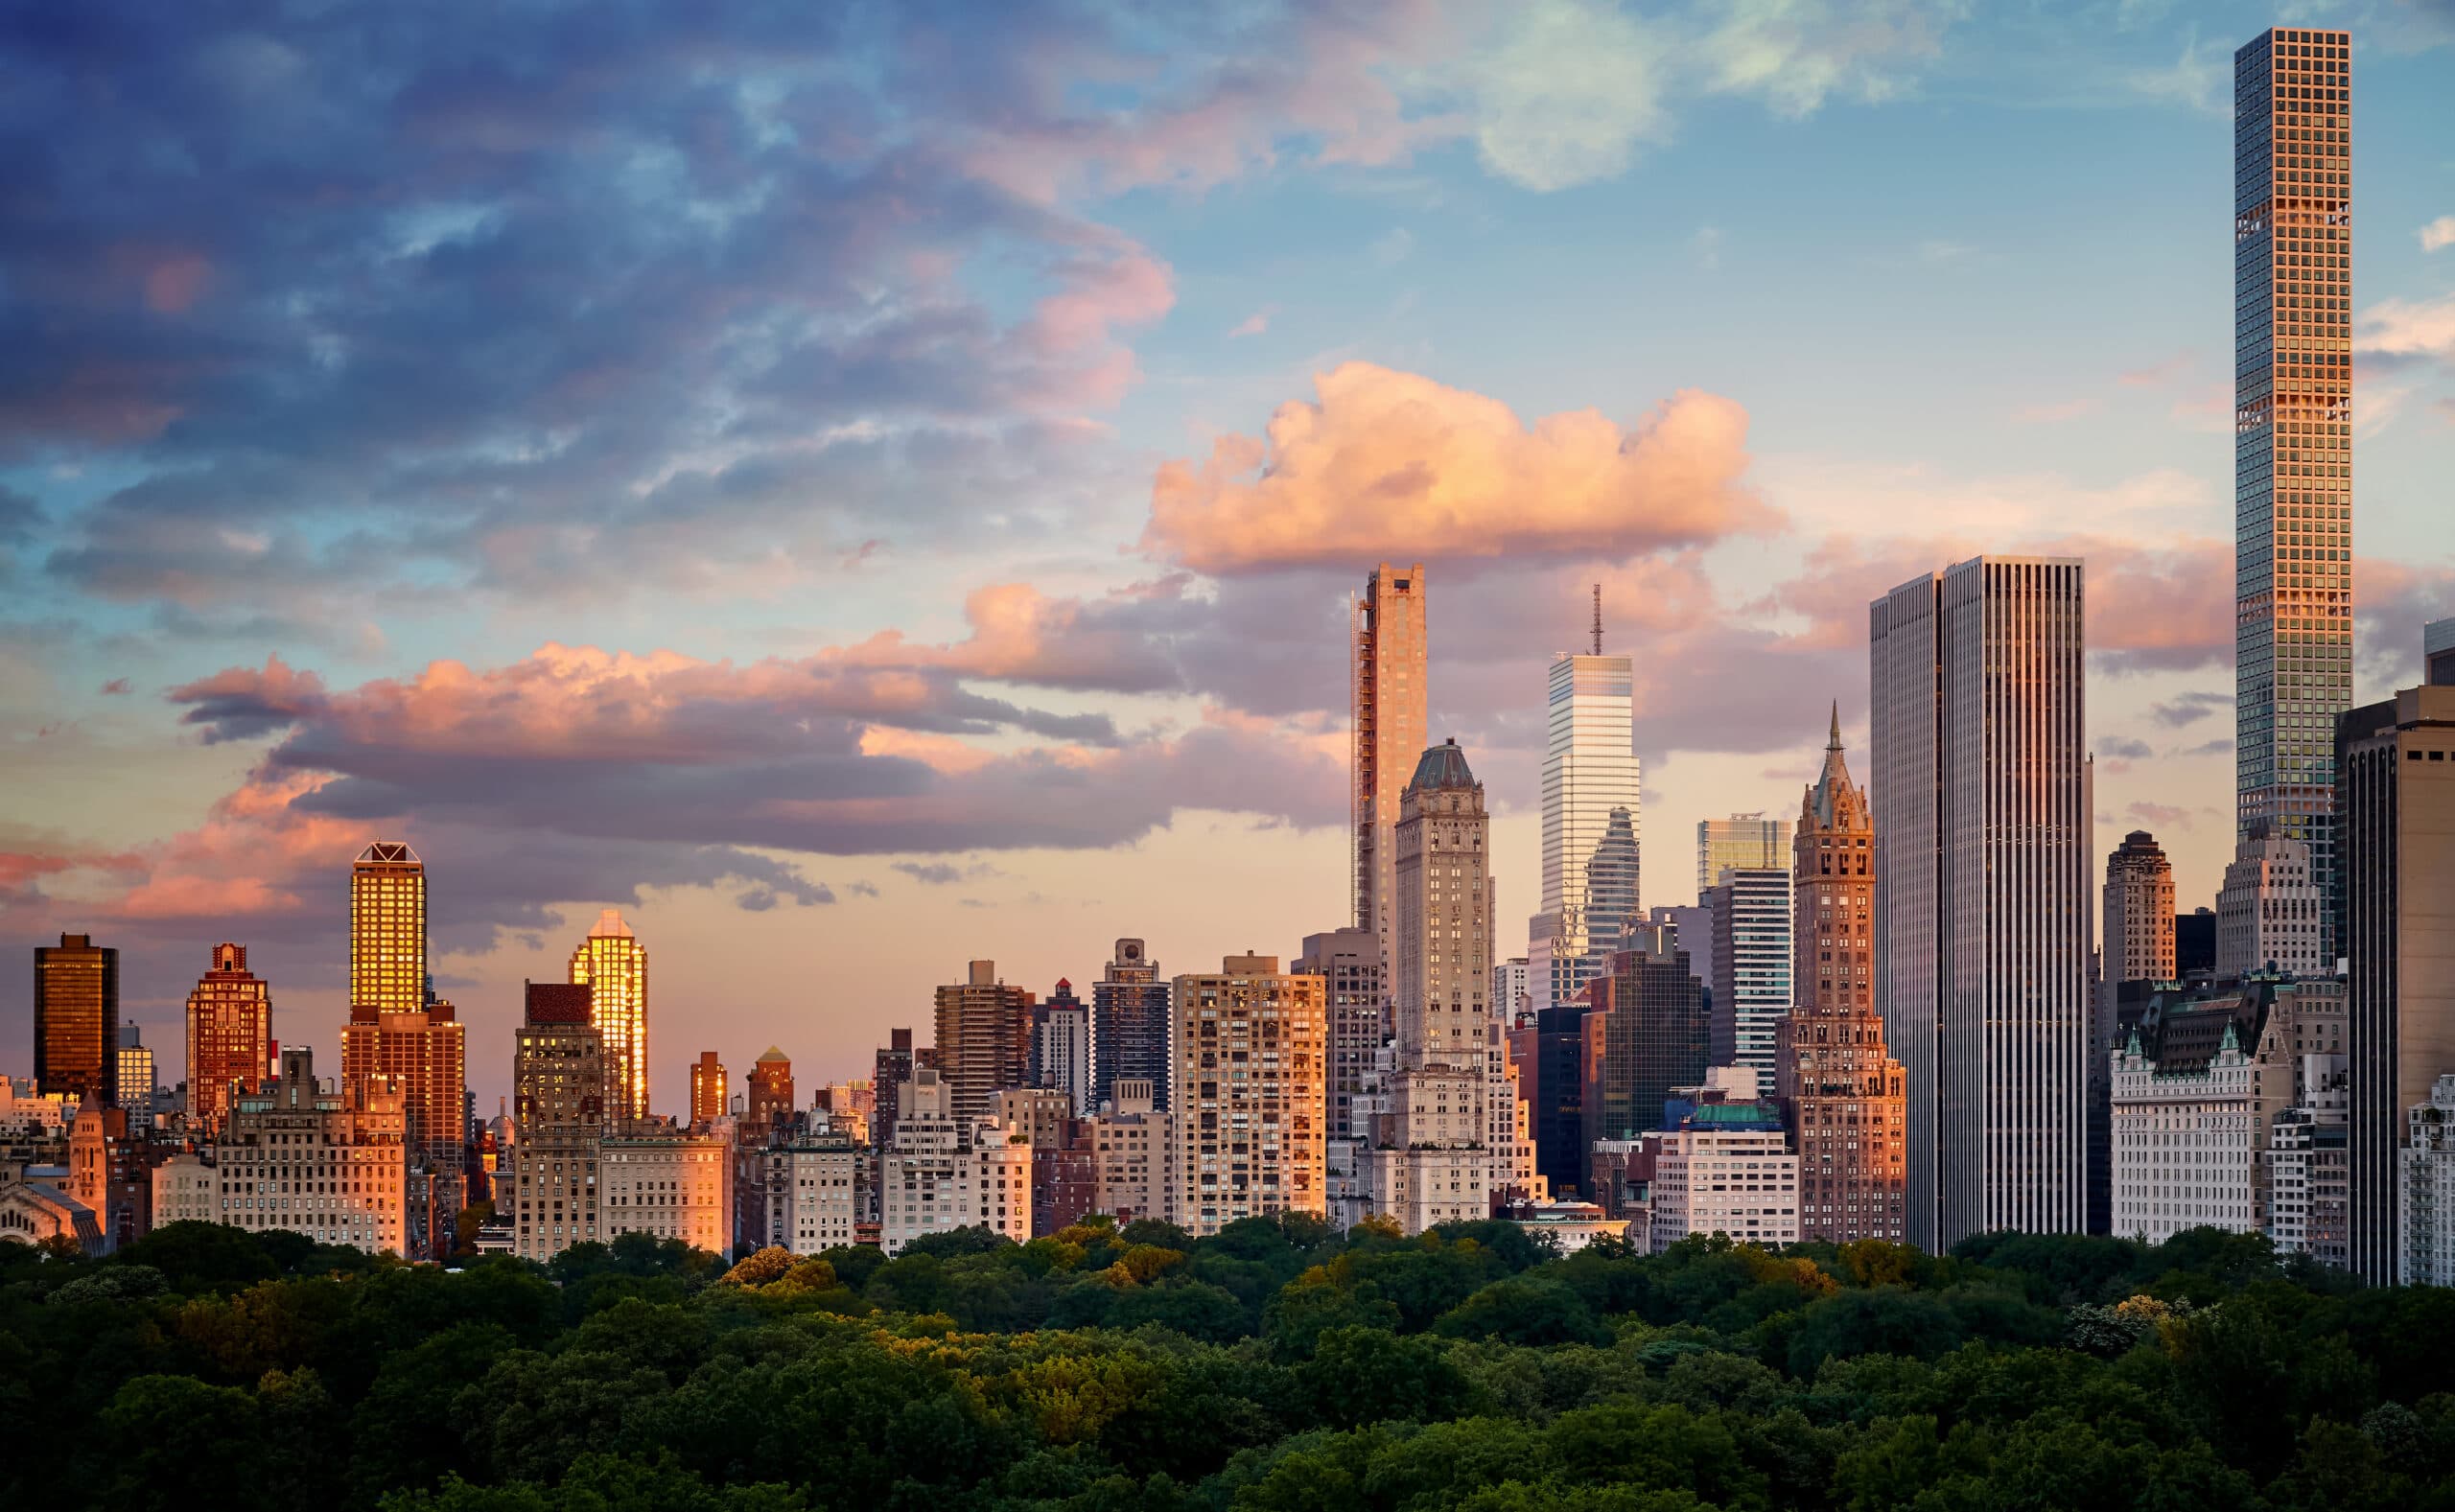
The Upper East Side of Manhattan is a refined, culturally rich neighborhood known for elegance, history, and charm.




RLSat REBNYThis information is not verified for authenticity or accuracy and is not guaranteed and may not reflect all real estate activity in the market. ©2026 The Real Estate Board of New York, Inc., All rights reserved.
Last Updated: May 14, 2026 at 3:18 AM
RLS Data displayed by Brown Harris Stevens