

Loading map…
Lenox Hill, Manhattan, NY 10075
Property Type
Co-Op
Views
Park
Central AC
Yes
Doorman
Yes
Pets Allowed
Yes
Year Built
1926
Maintenance/CC
$19,250 (Monthly)
Perfectly positioned along Fifth Avenue at East 76th Street, this delightfully glamorous and sophisticated renovated duplex residence spans the building’s third and fourth floors and offers verdant Central Park and treetop outlooks and glorious perennial sunlight throughout the day. Located within one of J.E.R. Carpenter’s most distinguished prewar cooperatives, it is blessed with exceptionally gracious scale and proportions. Glamorous and sophisticated, the ideal layout of this perfectly renovated home offers a seamless balance between grand entertaining and comfortable private living. With eastern, southern, and western exposures, the apartment is drenched with sunlight and is blessed with especially lovely southern prospects as well as treasured outlooks towards Central Park. Accessed via private elevator landing, the apartment’s very tall ceilings and scale immediately impress. The Gallery Hall, anchored by a dramatic staircase to the upper level, opens to an expansive corner Living Room, 22 feet in length, with southern and western outlooks through oversized windows and a wood-burning fireplace. Nearby, the south-facing Library and Dining Room have tree-top views; both also have wood-burning fireplaces. Throughout, there is a minimalist sensibility that is quietly elegant and calm. Beyond, a generous eat-in Kitchen is chic in design and outfitted with professional state-of-the-art appliances. With bright southern aspects, the Kitchen is supported by a large Laundry Room, a Gym or Office with a Powder Room and access to the upper level via a circular service staircase. This level is completed by two convenient coat closets and an elegant Powder Room for guests. Just off the main Gallery Hall, a dramatic double-height open staircase, sculptural in effect, provides access to the private upper floor, where the bedroom wing is thoughtfully distinct from the entertainment rooms below. The second level is a peaceful sanctuary devoted to private quarters. The Primary Suite features a grandly-scaled Bedroom with southern and western Central Park outlooks, very ample sunlight, and a wood-burning fireplace, as well as dressing closets, and a large ensuite bathroom clad in statuary marble with an oversized shower and a soaking tub. There are two additional south-facing Bedrooms, each with an ensuite windowed Bathroom, and a south-facing Office. This level also provides convenient private access to the elevator. Throughout the residence, classic prewar proportions are preserved and thoughtfully enhanced with custom-designed details, including rift white oak floors, custom lighting, and multi-zoned central air conditioning throughout. Additional highlights include oversized rooms, more than 25 windows, and the refined architectural flow synonymous with the work of J.E.R. Carpenter. Widely regarded as one of New York’s greatest residential architects, Carpenter was celebrated for creating residences of understated grandeur, remarkable functionality, and enduring elegance — qualities that are evident in abundance in this exceptional home. 950 Fifth Avenue is a boutique white-glove cooperative comprised of just seven residences, most of them duplexes. Designed in 1926 by renowned architect J.E.R. Carpenter, the building features an elegant limestone façade. Its stately entrance on East 76th is canopied by an ironwork marquis and complemented by attractive planting beds. The building is known for its unparalleled security and discretion. Residents benefit from deeded private storage; there is a 3% flip tax payable by the purchaser. Financing is not permitted; pets are welcomed.
5
3
2
3
Manhattan
RLS20094123
$19,250 (Monthly)
Lenox Hill
Co-Op
Yes - Park
1926
Doorman Yes, Doorman Full Time, Elevator(s)
Elevator(s)
1
In Unit
High Rise
9
14
1926
Stock Cooperative
Yes
Lenox Hill
Manhattan
Yes - Park
$19,250 (Monthly)
Dryer, Washer/Dryer Stacked, Dishwasher, Washer
Yes - Central Air
Eat-in Kitchen, Elevator, Storage
10
Total$113,607.33/Month
*The values provided are approximate. For more precise information, please contact a BHS agent who can offer further assistance.
| Address | Size | Sold For |
|---|---|---|
| 176 East 71st Street #5B #5BLenox Hill | 2 BR / 2.5 BA | $1,800,000 |
| 420 East 64th Street #W12FG #W12FGLenox Hill | 2 BR / 2 BA | $1,350,000 |
| 201 East 66th Street #8A #8ALenox Hill | 2 BR / 2 BA | $1,325,000 |
| 401 East 74th Street #3A #3ALenox Hill | 2 BR / 1 BA | $895,000 |
| 200 East 78th Street #2AG #2AGLenox Hill | 4 BR / 4 BA | $2,725,000 |
| 785 Park Avenue #4A #4ALenox Hill | 2 BR / 2.5 BA | $1,895,000,100 |
| 200 East 78th Street #17D #17DLenox Hill | 2 BR / 2 BA | $1,825,000 |
| 20 East 68th Street #3F #3FLenox Hill | 2 BR / 2 BA | $1,767,500 |
| 200 East 78th Street #5G #5GLenox Hill | 3 BR / 3 BA | $1,715,000 |
| 167 East 61st Street #32BC #32BCLenox Hill | 3 BR / 4 BA | $3,725,000 |
| 200 East 66th Street #A301 #A301Lenox Hill | 3 BR / 3 BA | $3,075,000 |
| 55 East 76th Street #9 #9Lenox Hill | 2 BR / 1 BA | $895,000 |
Closed sales recorded by Brown Harris Stevens agents.
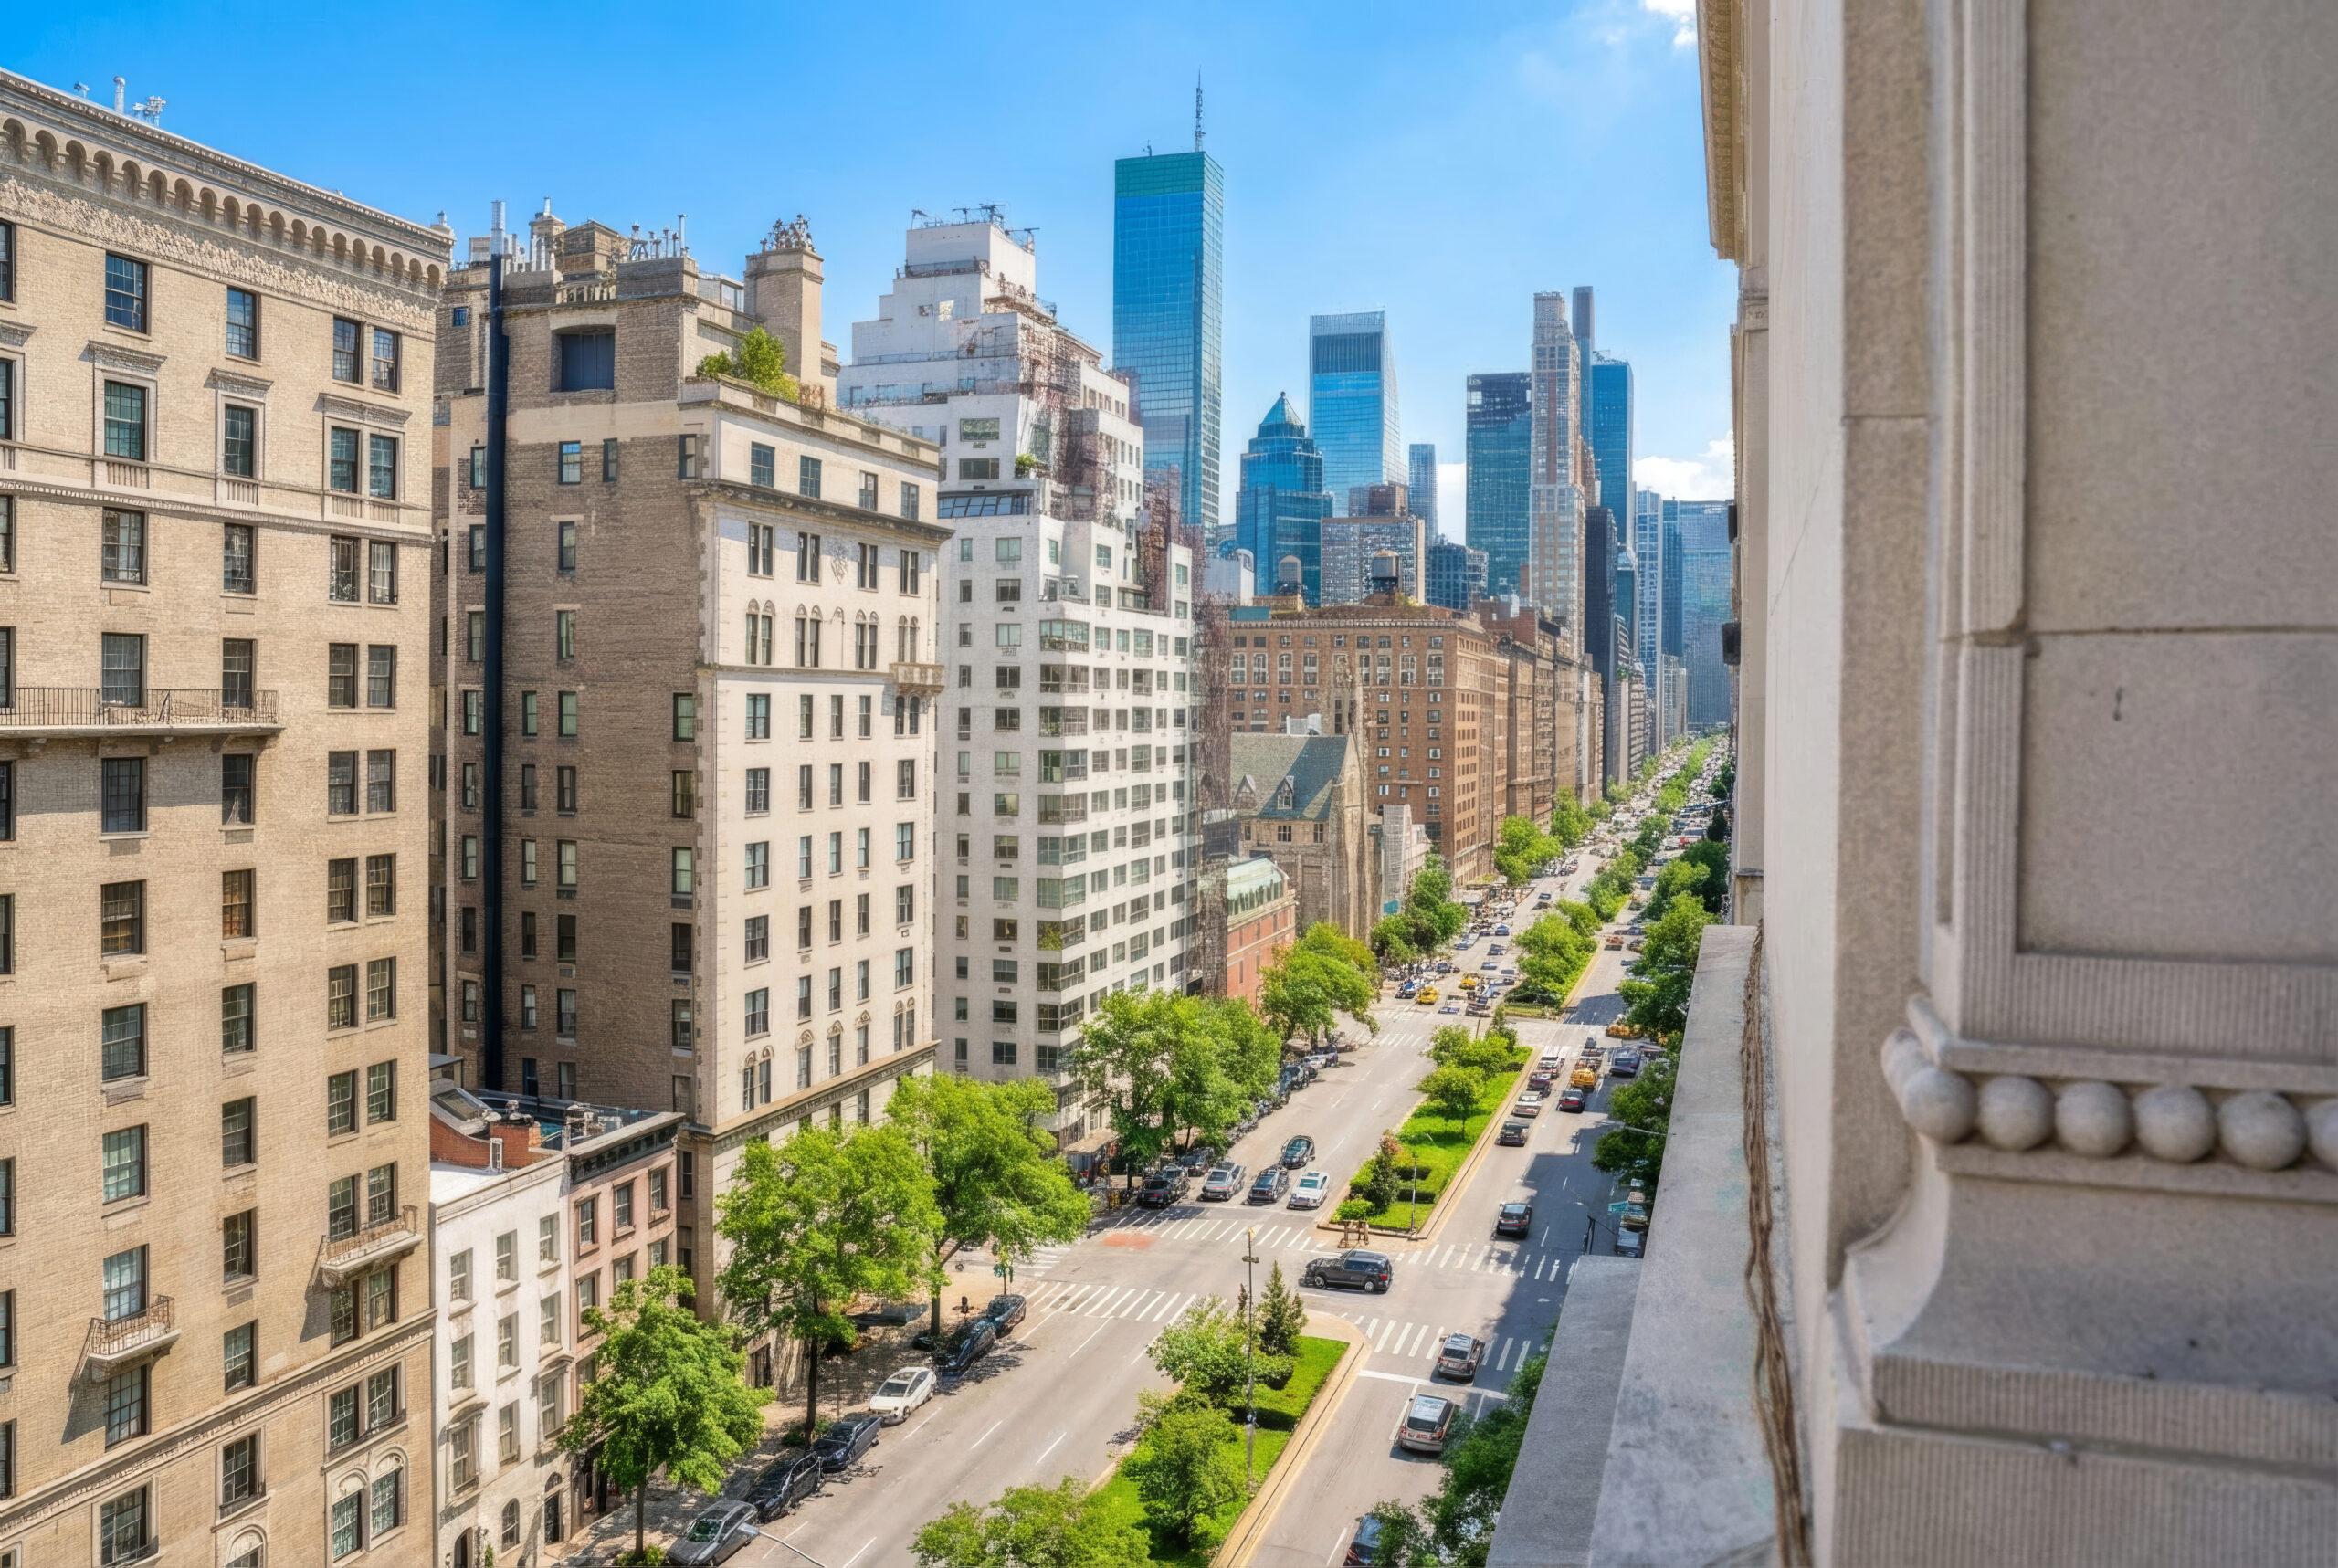
Lenox Hill is a well-established neighborhood on Manhattan’s Upper East Side, generally located between East 60th and East 77th Streets and extending from Central Park to the East River.


RLSat REBNYThis information is not verified for authenticity or accuracy and is not guaranteed and may not reflect all real estate activity in the market. ©2026 The Real Estate Board of New York, Inc., All rights reserved.
Last Updated: May 29, 2026 at 3:27 AM
RLS Data displayed by Brown Harris Stevens