

Loading map…
Lenox Hill, Manhattan, NY 10065
Property Type
Post-War Co-Op
Views
See remarks
Penthouse
Yes
Doorman
Yes
Pets Allowed
Yes
Year Built
1949
Maintenance/CC
$8,480 (Monthly)
Financing Allowed
50%
Listing courtesy of Elizabeth L Sample of Sothebys International Realty.
Extraordinary duplexed terraced Penthouse Occupying the twentieth and twenty first floors, Penthouse J is a commanding duplex with spectacular open views in every direction and a rare wraparound terrace encircling the upper level. Three major rooms—the living room, primary suite, and secondary bedroom—face directly onto Central Park, while the eastern rooms overlook Madison and Park Avenues, creating a continuous panorama of treetops, skyline, and classic Manhattan architecture. A semi-private landing opens into a grand foyer measuring approximately eighteen by fourteen feet. From here, a sweeping staircase rises to the upper level, giving the home the presence and scale of a true penthouse in the sky. The 20th floor entertaining level unfolds in a gracious sequence. The park facing living room, approximately twenty four by sixteen feet, offers cinematic, unobstructed views of Central Park. Opposite is an eighteen by thirteen foot formal dining room, perfectly proportioned for gatherings. A library or third bedroom measuring sixteen by twelve feet includes custom built ins and an adjacent full bath, ideal for guests, work, or media. The galley kitchen sits beside the dining room and the staff room and bath, which can be incorporated into a kitchen expansion if desired. This level contains two full bathrooms. The 21st floor is devoted to bedroom suites and private retreat, all set against the backdrop of the extraordinary terrace. The primary suite, approximately twenty two by fifteen feet, spans the full park frontage and features a wall of windows facing south and west, opening directly onto the terrace. Ceilings rise to ten point seven feet, enhancing the sense of volume and serenity. A hallway separates the primary and secondary bedrooms, with a terrace entrance between them. The secondary bedroom, approximately seventeen by twelve feet, also overlooks the terrace and Central Park and includes custom built ins that create a beautifully organized and functional space. A large hallway bath serves both bedrooms, and existing plumbing allows for the addition of a second bathroom upstairs if desired. The terrace wraps the entire upper level, offering multiple seating areas, dining zones, and open air vantage points over Central Park and the skyline. A large storage bin also transfers with the apartment. Penthouse J stands as one of the most compelling duplex opportunities on the market, combining grand scale, sweeping staircase architecture, and an extraordinary terrace with direct Central Park frontage and south, west, and east exposures. 860 Fifth Avenue, designed in 1950 by Sylvan Bien, is an elegant white brick cooperative offering a discounted garage for residents, a landscaped garden, fitness room, common storage, bicycle room, and wine cellar. Pets are permitted with a dog interview, financing up to 50% is allowed, and there is a 2% transfer fee. The residence is surrounded by some of the Upper East Side’s most celebrated dining, including Harry Cipriani, La Goulue, Le Bilboquet, Avra Madison, Bar Italia, and Scalinatella, with Daniel and The Mark Restaurant by Jean Georges nearby. Luxury shopping lines Madison and Fifth Avenues with destinations such as Bergdorf Goodman, Graff, Hermès, Chanel, Dior, Fendi, Cartier, Prada, Gucci, and Valentino. Cultural institutions include David Benrimon Fine Art, Moeller Fine Art, Hutchinson Modern & Contemporary, The Frick Collection, and The Metropolitan Museum of Art. And neighboring unit is also for sale by separate owner for possible combination. The service elevator goes to the 21st floor. We may add a bathroom on the 21st floor.
3
3
3
Manhattan
50%
RLS20106475
$8,480 (Monthly)
Lenox Hill
Post-War Co-Op
See remarks, Yes - See Remarks
1949
Doorman Full Time, Concierge Yes, Elevator Attendance Yes, Bike Storage, Elevator(s), Fitness Center
Bike Storage, Concierge, Elevator(s), Fitness Center
2
Building Washer Dryer Install Allowed, Building Multiple Locations, Common On Floor, Common Area, Electric Dryer Hookup
Multi Family
164
21
1949
Stock Cooperative
Yes
Lenox Hill
Manhattan
See remarks, Yes - See Remarks
Garage
$8,480 (Monthly)
50%
Yes - 1
Unfurnished
7
Total$50,416.59/Month
*The values provided are approximate. For more precise information, please contact a BHS agent who can offer further assistance.
| Unit | Size | Sold For |
|---|---|---|
| #4C | 3 BR / 3 BA | $2,450,000 |
| Address | Size | Sold For |
|---|---|---|
| 420 East 64th Street #W12FG #W12FGLenox Hill | 2 BR / 2 BA | $1,350,000 |
| 200 East 78th Street #17D #17DLenox Hill | 2 BR / 2 BA | $1,825,000 |
| 401 East 74th Street #3A #3ALenox Hill | 2 BR / 1 BA | $895,000 |
| 200 East 78th Street #2AG #2AGLenox Hill | 4 BR / 4 BA | $2,725,000 |
| 785 Park Avenue #4A #4ALenox Hill | 2 BR / 2.5 BA | $1,895,000,100 |
| 201 East 66th Street #8A #8ALenox Hill | 2 BR / 2 BA | $1,325,000 |
| 20 East 68th Street #3F #3FLenox Hill | 2 BR / 2 BA | $1,767,500 |
| 200 East 78th Street #5G #5GLenox Hill | 3 BR / 3 BA | $1,715,000 |
| 167 East 61st Street #32BC #32BCLenox Hill | 3 BR / 4 BA | $3,725,000 |
| 200 East 66th Street #A301 #A301Lenox Hill | 3 BR / 3 BA | $3,075,000 |
| 176 East 71st Street #5B #5BLenox Hill | 2 BR / 2.5 BA | $1,800,000 |
Closed sales recorded by Brown Harris Stevens agents.
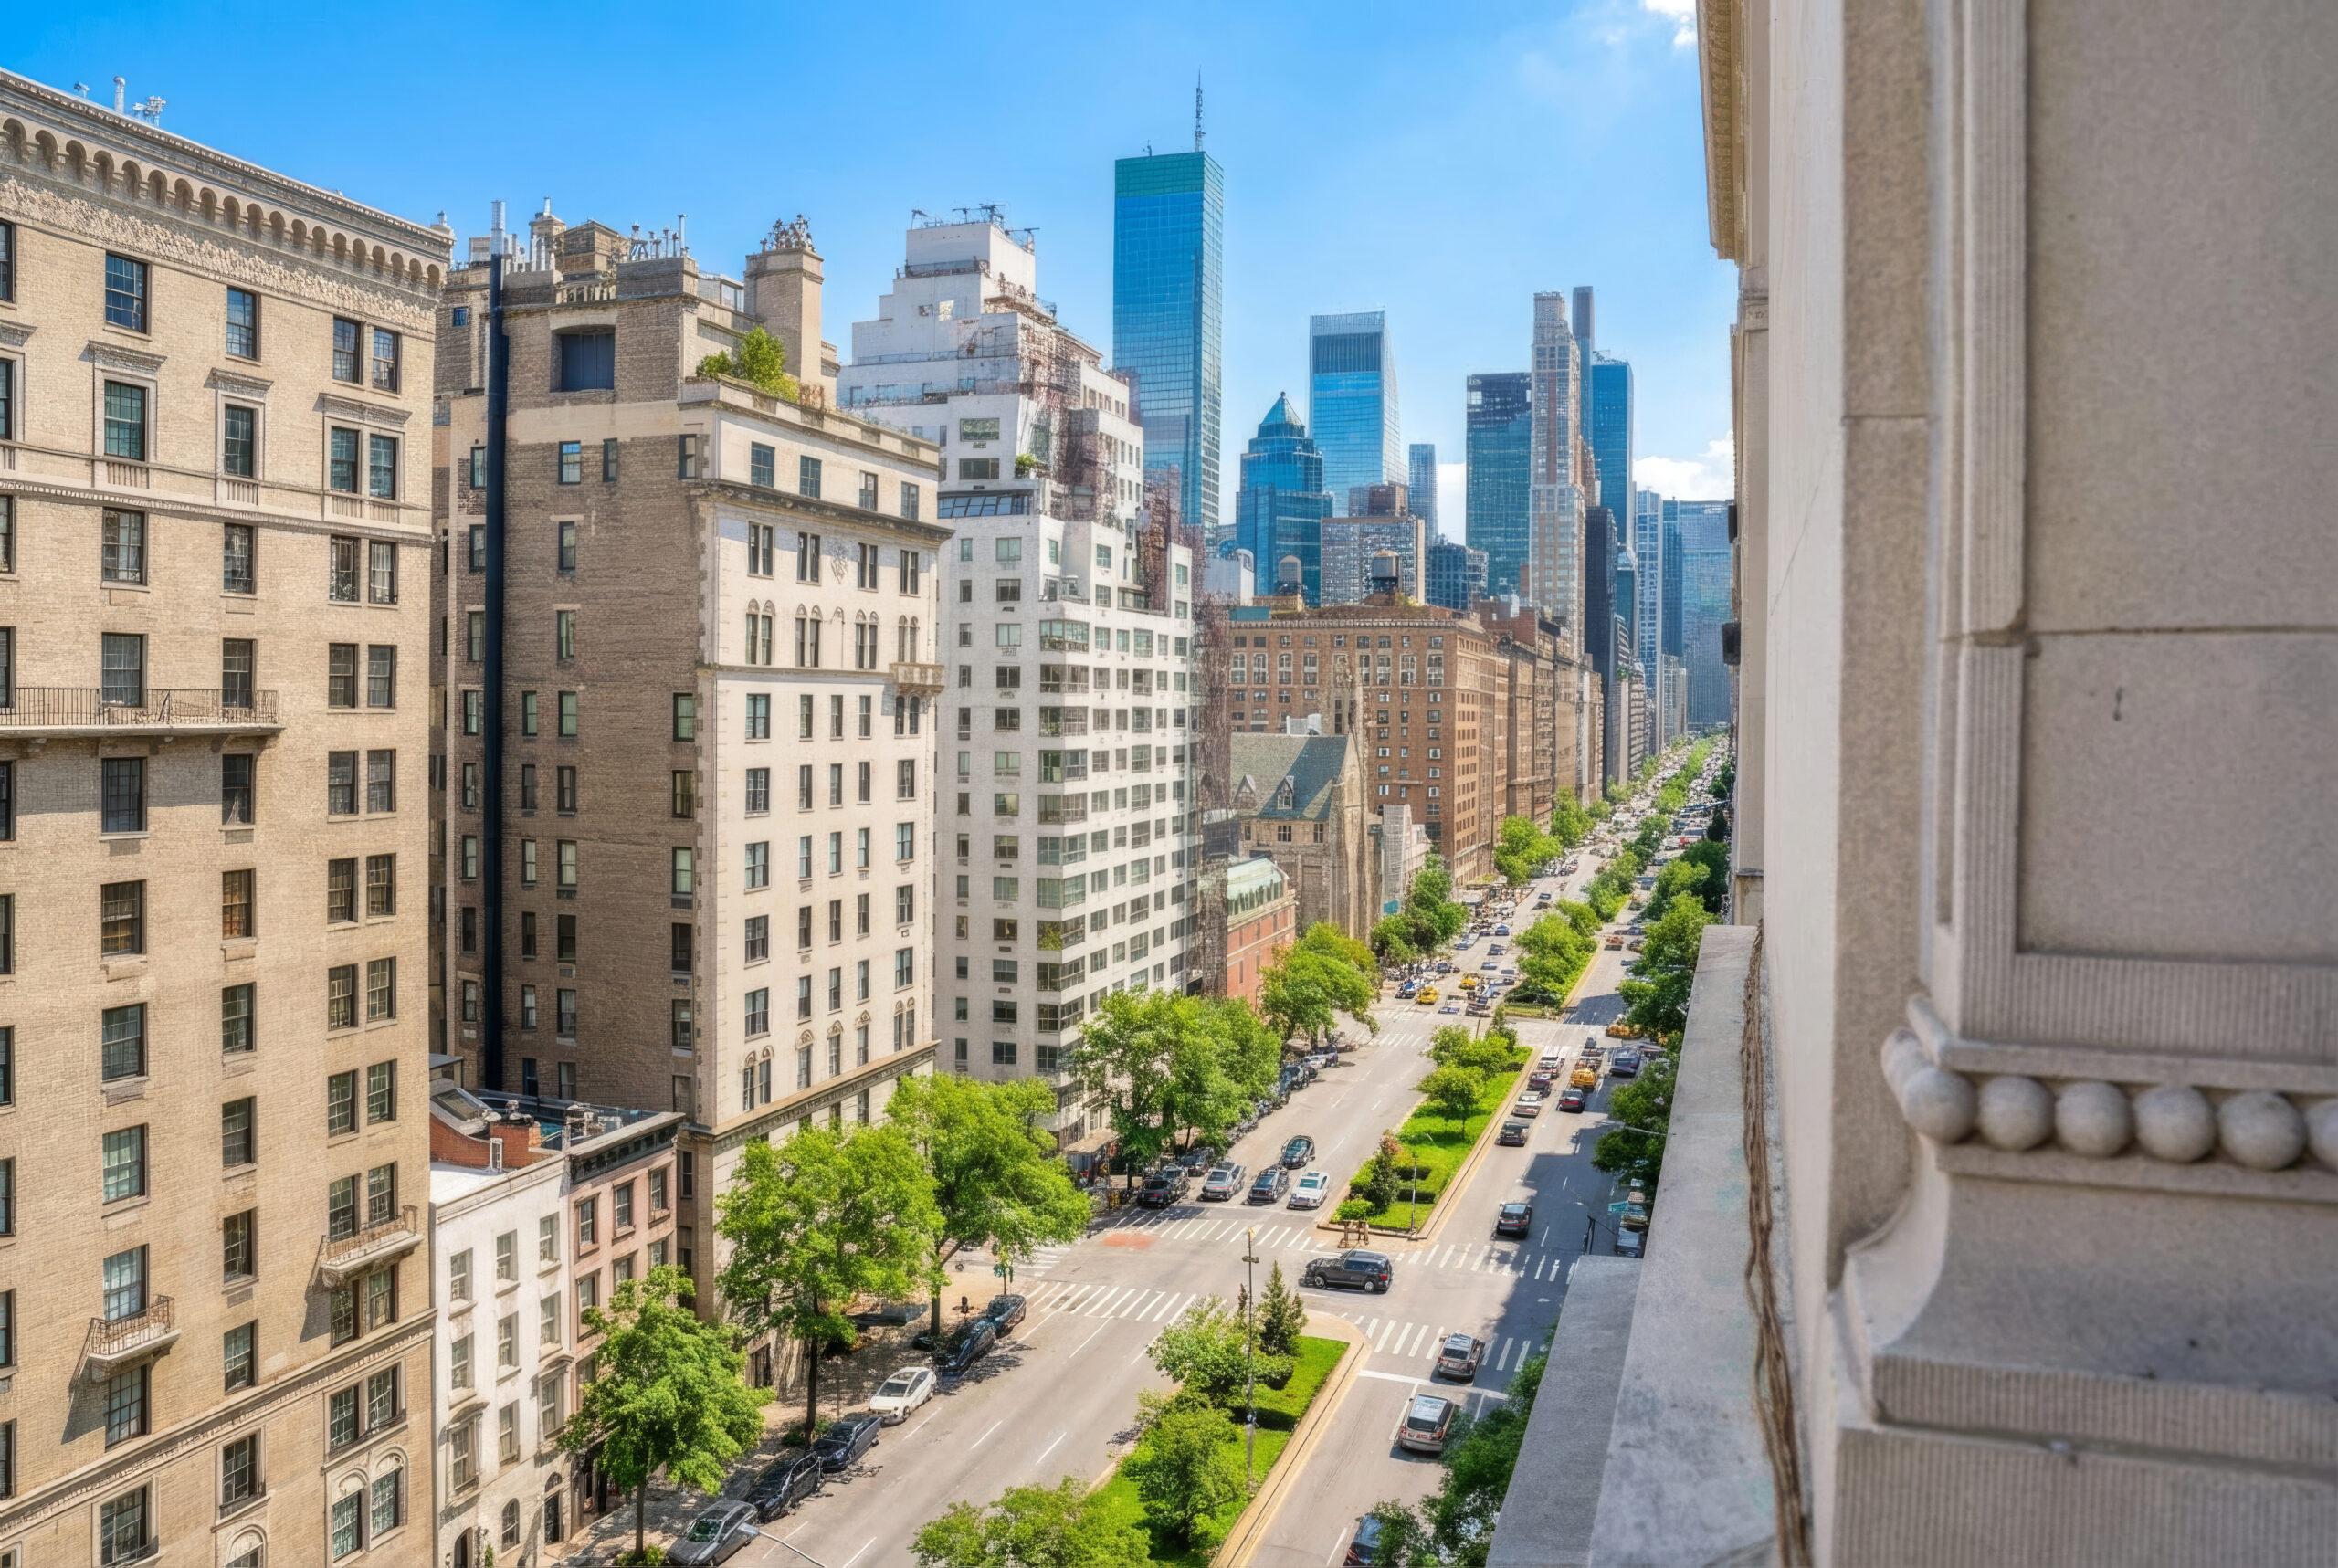
Lenox Hill is a well-established neighborhood on Manhattan’s Upper East Side, generally located between East 60th and East 77th Streets and extending from Central Park to the East River.





RLSat REBNYThis information is not verified for authenticity or accuracy and is not guaranteed and may not reflect all real estate activity in the market. ©2026 The Real Estate Board of New York, Inc., All rights reserved.
Last Updated: Nov 5, 2026 at 12:20 AM
RLS Data displayed by Brown Harris Stevens