

Loading map…
Chelsea, Manhattan, NY 10001
Property Type
Single Family
Patio/Porch
Balcony
Pets Allowed
Building No, No
Year Built
1910
Financing Allowed
100%
RE Tax
$46,320 (Monthly)
Listing courtesy of Jim St. Andre of Compass.
Situated on one of downtown’s most lushly canopy-covered garden blocks, this contemporary West Chelsea townhouse is the ultimate urban retreat. Balancing serene, verdant surroundings with immediate proximity to the world’s leading art galleries and restaurants as well as the High Line and Hudson Yards, this turn-key residence features grand scale behind a sleek gray brick facade, a private elevator to all levels, soaring ceilings, and a rear facade of glass that frames sweeping views of the block's idyllic gardens. Measuring 6,624 square feet of interior space, this house is sized for grand entertaining and private moments alike - each room offering ideal proportions and ceiling heights. Enter on the garden level into a welcoming foyer leading to a formal dining area. An expansive chef’s kitchen flows into a double-height great room and eat-in space framed by picturesque glass garden views. Direct access to the private terrace through floor to ceiling glass leads to an outdoor kitchen overlooking lush, tree-filled grounds. One floor up is the home’s parlor level – a loft-like entertaining space stretching from north to south with impressive ~12-foot ceilings. Bathed in natural light with dedicated art walls designed for serious collectors, there is also a powder room on this floor. The third floor is devoted to the home’s sprawling primary suite, with a south-facing bedroom featuring a private balcony overlooking the secret block gardens. A lavish spa bath boasts a freestanding tub, oversized glass shower and dual vanities, while the spacious walk-in closet and connecting gallery offer extensive custom storage. Two more floors above include three large en-suite bedrooms, an office, laundry facilities, and a media room/den with wet bar. The home’s crowning penthouse floor features two walls of glass, two incredible terraces, and a full bath – plus inspiriting city views. The lowest level, excavated to yield 10-foot ceilings and full elevator access, is a flexible space perfect for a a recreation room, media theater, private gym, or wine cellar. A dedicated powder room and extensive storage zones complete the space. Masterfully crafted, this contemporary residence is a jewel in one of downtown’s most vibrant neighborhoods. *48 hour notice required for all showings.
9
7
2
6
Manhattan
100%
RLS20107132
6,624 Sqft
Chelsea
Single Family
$46,320 (Monthly)
1910
Elevator(s)
Elevator(s)
1
Common On Floor, See Remarks
Townhouse
1
7
1910
Building No, No
Chelsea
Manhattan
Balcony
$46,320 (Monthly)
100%
Unfurnished
Entrance Foyer, Pantry
13
Total$101,335.56/Month
*The values provided are approximate. For more precise information, please contact a BHS agent who can offer further assistance.
450 West 25th Street, New York City, NY
Open in Google Maps| Address | Size | Sold For |
|---|---|---|
| 551 West 21st Street #17AB #17ABChelsea | 7 BR / 7 BA | $25,995,000 |
Closed sales recorded by Brown Harris Stevens agents.
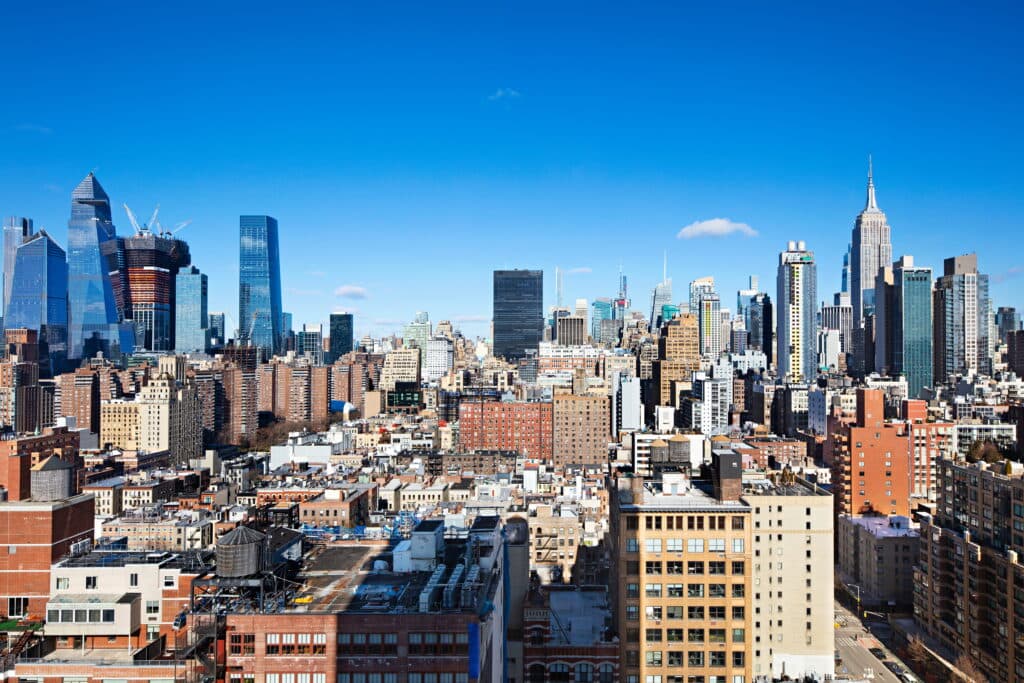
Chelsea, located on Manhattan’s West Side, is a vibrant neighborhood known for its blend of art, architecture, and urban energy.



RLSat REBNYThis information is not verified for authenticity or accuracy and is not guaranteed and may not reflect all real estate activity in the market. ©2026 The Real Estate Board of New York, Inc., All rights reserved.
Last Updated: Oct 23, 2026 at 5:46 PM
RLS Data displayed by Brown Harris Stevens