

Loading map…
Upper West Side, Manhattan, NY 10024
Property Type
Condo
Building
The Apthorp
Views
See remarks, City, Garden
Central AC
Yes
Doorman
Yes
Pets Allowed
Building Yes, Cats OK, Dogs OK
Year Built
1908
Maintenance/CC
$5,863 (Monthly)
Financing Allowed
10%
RE Tax
$4,475 (Monthly)
Listing courtesy of Elena Ash of Compass.
The Apthorp | A Landmark Upper West Side Residence 390 West End Avenue - The Apthorp - is an address recognized globally for its history, scale, and quiet sophistication. This four-bedroom, four-bathroom residence spanning approximately 3,100 square feet represents a rare opportunity to acquire a fully renovated home within one of Manhattan’s most distinguished full-service condominiums. The residence unfolds through a dramatic 30-foot entry gallery—an arrival moment that immediately establishes scale and architectural significance. Hand-cut marble mosaic floors, herringbone oak hardwood, soaring 11-foot ceilings, and meticulously restored crown moldings reflect a level of craftsmanship rarely replicated today. The living room is anchored by one of two ornate working fireplaces and framed by oversized windows that draw in natural light throughout the day. Southern exposures open to expansive city views, creating a setting equally suited for formal entertaining and quiet daily living. The dining room offers a more intimate atmosphere, centered around the second fireplace and overlooking the building’s iconic landscaped courtyard and central fountain - an inward-facing perspective that brings a sense of calm and privacy rarely found in Manhattan. The fully renovated eat-in kitchen is designed with both performance and aesthetics in mind. Outfitted with a La Cornue range, Sub-Zero refrigeration and wine storage, custom Vent-A-Hood, and a five-burner configuration, it delivers a professional-grade culinary experience. Two large courtyard-facing windows introduce natural light and a tranquil backdrop. The primary suite is positioned as a private retreat within the home, featuring south-facing windows, a substantial custom walk-in closet, and a spa-quality Carrara marble bathroom. Finishes include a double vanity, deep soaking Jacuzzi tub, glass-enclosed shower, and Duravit bidet - balancing comfort with refined design. Three additional bedrooms are generously scaled, each offering custom walk-in closets and en-suite marble bathrooms with radiant heated floors and premium fixtures by Baccarat and Samuel Heath, ensuring consistency in both quality and experience throughout the residence. A dedicated laundry room and fully integrated smart home systems - including Somfy motorized shades, Nest climate control, and Sonos audio - complete the home, seamlessly integrating modern functionality into a historic framework. Originally commissioned in 1908 by William Waldorf Astor and designed by Clinton & Russell, The Apthorp remains one of the few residential buildings in Manhattan to occupy an entire city block - an architectural distinction that continues to define its presence today. Life at The Apthorp is defined by privacy, service, and a level of infrastructure rarely found even among Manhattan’s premier buildings. Residents enjoy two staffed gatehouses, four attended lobbies, and a private porte-cochère with on-site parking - offering a seamless arrival experience. The building features a 6,500-square-foot fitness center with sauna, steam, and yoga studio, private treatment rooms, residents’ lounge with catering kitchen, landscaped roof terraces, children’s playroom, bicycle storage, and a live-in resident manager supported by full staff. The Apthorp is more than a residence. It is a legacy address—defined by architecture, scale, and a level of living that remains unmatched on the Upper West Side.
4
4
4
The Apthorp
Manhattan
10%
RLS20083209
3,100 Sqft
$5,863 (Monthly)
Upper West Side
Condo
$4,475 (Monthly)
See remarks, Yes - City, Garden
1908
Doorman Full Time, Elevator(s)
Elevator(s)
1
Building Washer Dryer Install Allowed, Common On Floor, Common Area
The Apthorp
High Rise
154
12
One
1908
Condominium
Building Yes, Cats OK, Dogs OK
Upper West Side
Manhattan
See remarks, Yes - City, Garden
Garage, On Site, Valet
$5,863 (Monthly)
$4,475 (Monthly)
10%
Dryer, Washer
Yes - Central Air
Yes - 1
Hardwood, Marble, Tile
Unfurnished
Bidet, Chandelier, Crown Molding, Double Vanity, Eat-in Kitchen, High Ceilings, Recessed Lighting, Sound System, Soaking Tub, Sauna, Walk-In Closet(s)
4
Total$49,648.31/Month
*The values provided are approximate. For more precise information, please contact a BHS agent who can offer further assistance.
390 West End Avenue #11C, New York City, NY
Open in Google Maps| Unit | Size | Sold For |
|---|---|---|
| #6-F | 2 BR / 2.5 BA | $4,500,000 |
| Address | Size | Sold For |
|---|---|---|
| 10 West 66th Street, #12AK #12AKUpper West Side | 4 BR / 3 BA | $3,350,000 |
| 170 West 75th Street #PHB #PHBUpper West Side | 4 BR / 3.5 BA | $3,600,000 |
| 10 West 66th Street, #20D #20DUpper West Side | 3 BR / 2.5 BA | $2,295,000 |
| 315 Riverside Drive #16D #16DUpper West Side | 3 BR / 2 BA | $1,925,000 |
| 10 West 66th Street, #18D #18DUpper West Side | 3 BR / 3 BA | $1,675,000 |
| 10 West 66th Street, #28C #28CUpper West Side | 4 BR / 3.5 BA | $3,295,000 |
| 153 West 80th Street #2D1D #2D1DUpper West Side | 3 BR / 2.5 BA | $1,840,000 |
| 845 West End Avenue #1F #1FUpper West Side | 3 BR / 3.5 BA | $1,795,000 |
| 275 West 96th Street, #29DE #29DEUpper West Side | 4 BR / 4 BA | $3,150,000 |
| 225 West 86th Street #1114 #1114Upper West Side | 3 BR / 3 BA | $5,900,000 |
| 10 West 66th Street, #23DE #23DEUpper West Side | 4 BR / 4 BA | $3,700,000 |
Closed sales recorded by Brown Harris Stevens agents.
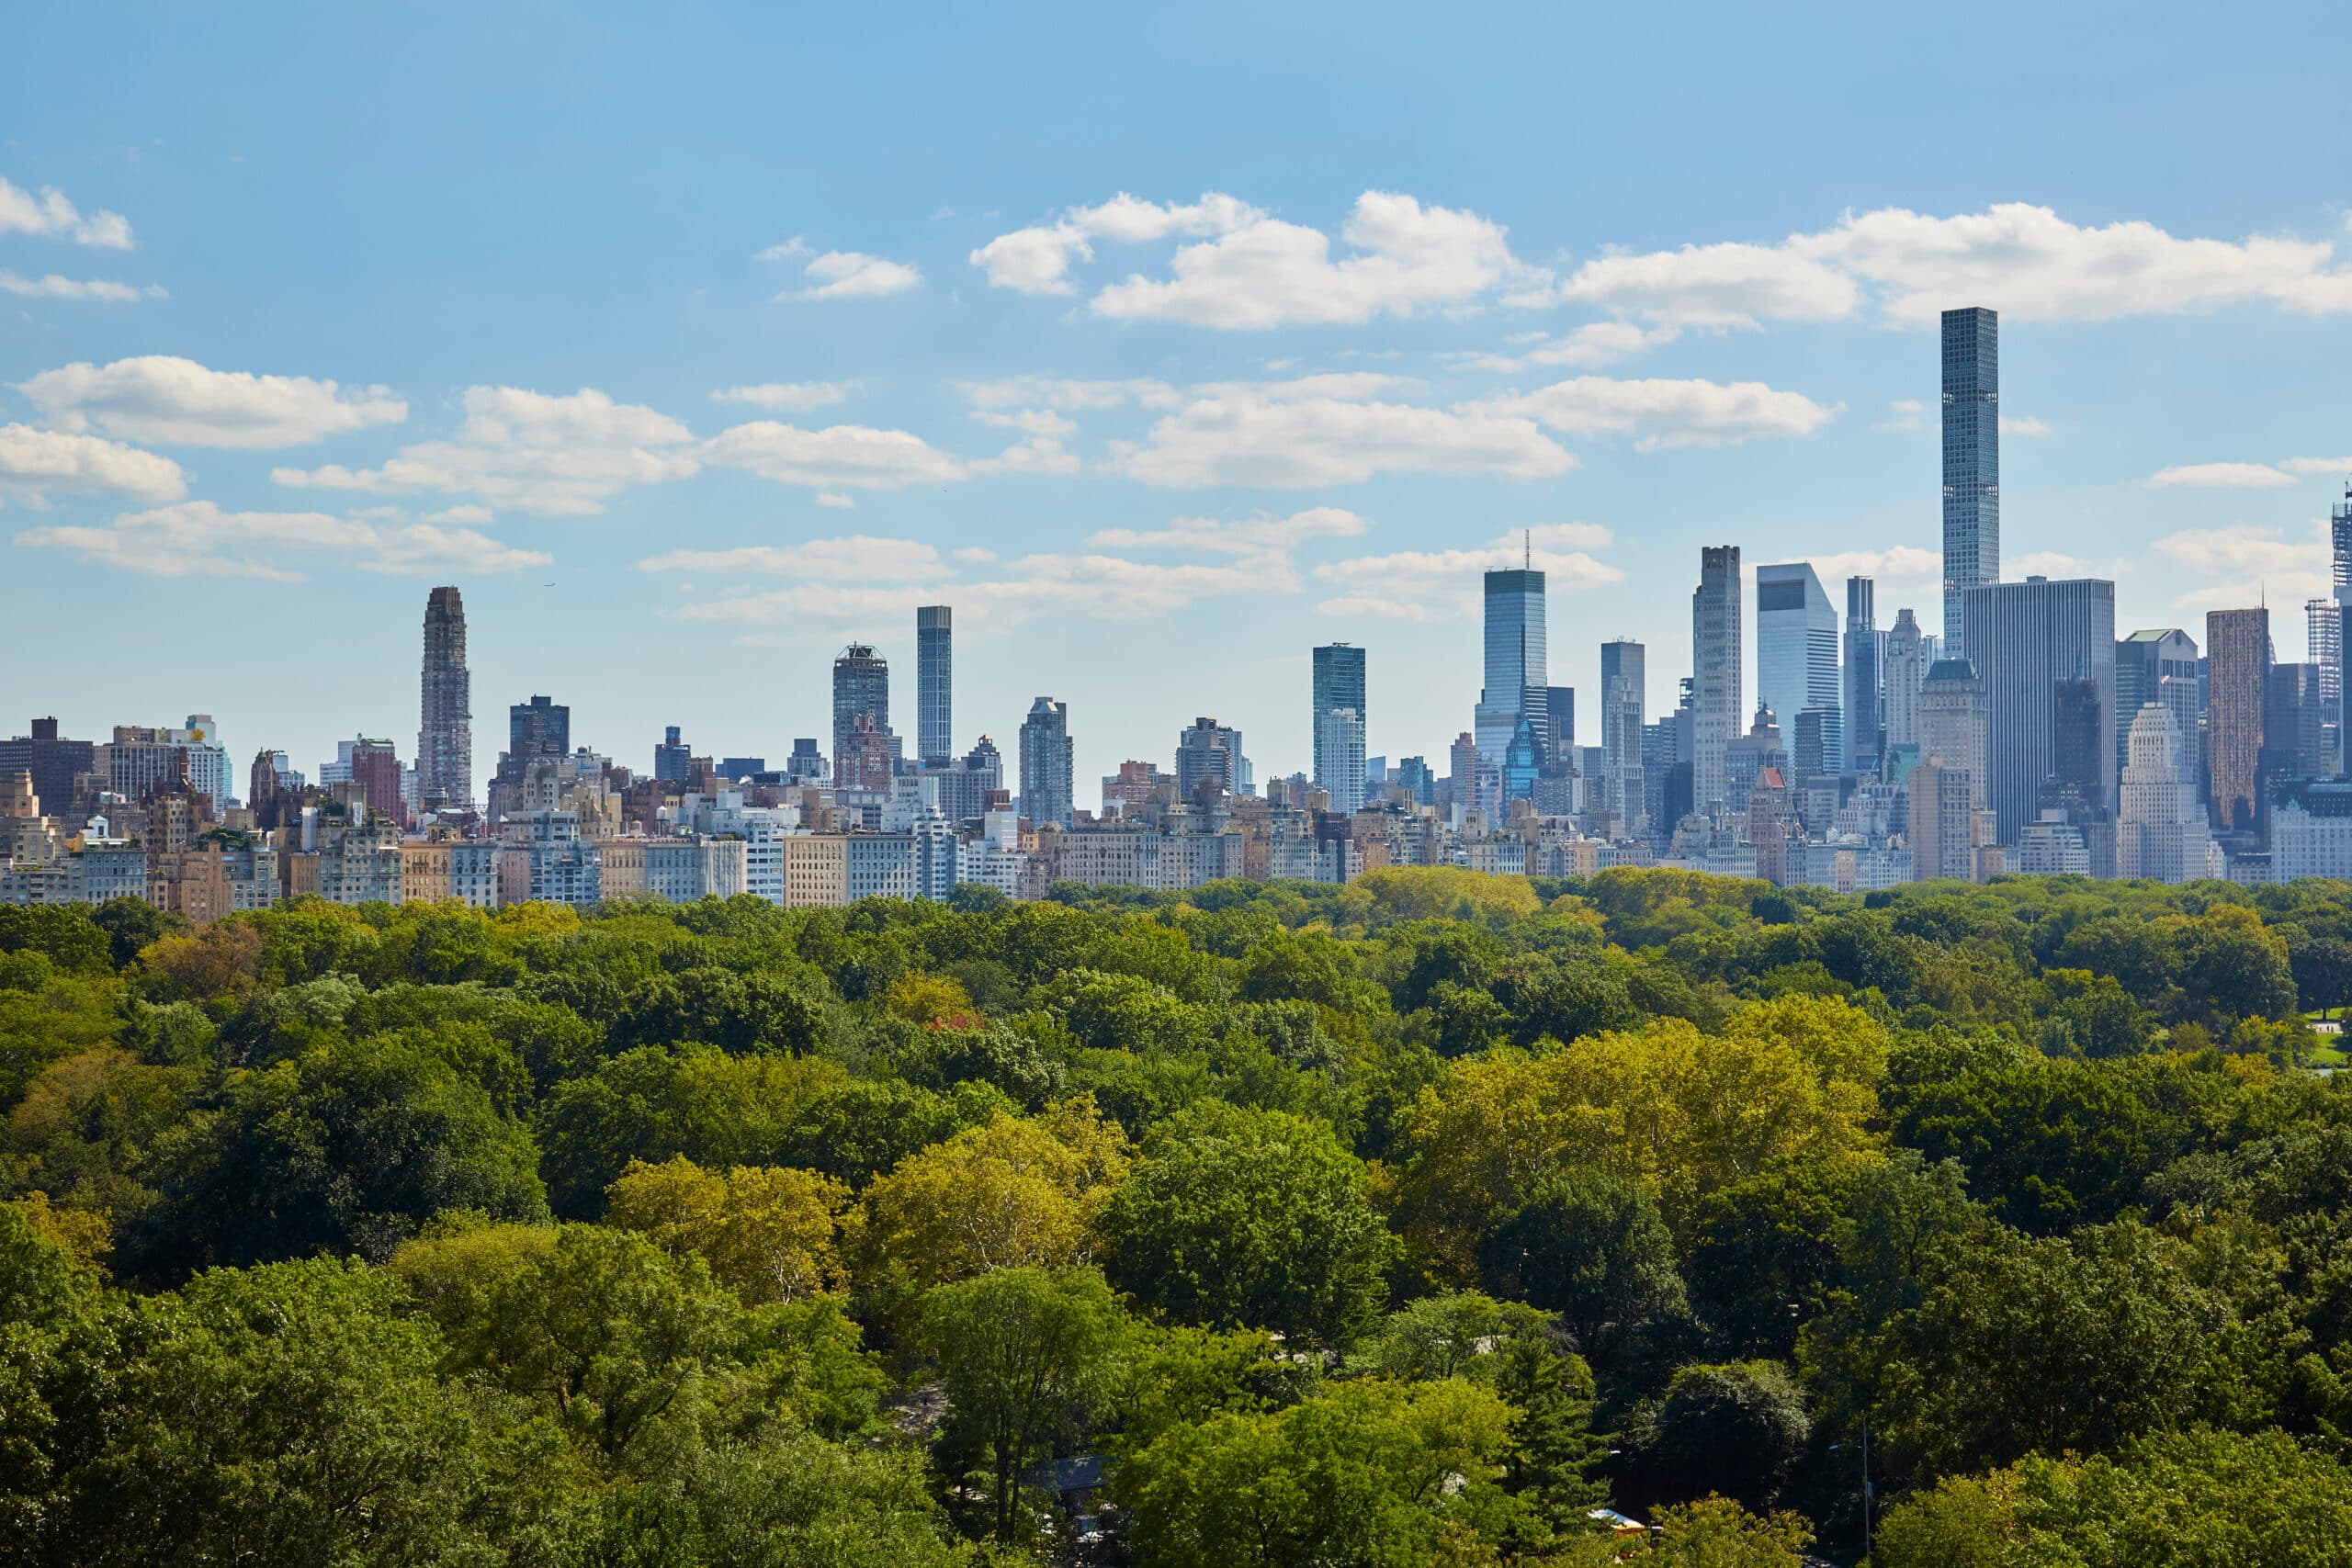
The Upper West Side is a well-established Manhattan neighborhood located between Central Park and Riverside Park, extending from West 59th Street to West 110th Street. Known for its historic…


RLSat REBNYThis information is not verified for authenticity or accuracy and is not guaranteed and may not reflect all real estate activity in the market. ©2026 The Real Estate Board of New York, Inc., All rights reserved.
Last Updated: May 3, 2026 at 8:03 PM
RLS Data displayed by Brown Harris Stevens