

Loading map…
Upper West Side, Manhattan, NY 10024
Property Type
Condo
Central AC
Yes
Doorman
Yes
Pets Allowed
Yes
Year Built
1988
Maintenance/CC
$4,074 (Monthly)
Financing Allowed
80%
RE Tax
$2,082 (Monthly)
Listing courtesy of Adrian Radomski of Compass.
Wake up to Central Park at your doorstep in this stunning, three-bedroom plus den, two-bathroom condominium featuring an exceptional layout, south-facing park outlooks and a coveted location in one of only a handful of condominium residences on Central Park West. Inside this nearly 2,000-square-foot residence, tall ceilings with recessed lighting rise above gleaming Brazilian ipe hardwood floors, oversized windows and wide art walls. A gracious foyer flanked by a coat closet and floor-to-ceiling bookcase ushers you into the sun-splashed south-facing great room, where beautiful bay windows frame oblique views of Central Park. Enjoy a generous footprint for relaxing and entertaining in this nearly 24-foot-by-17-foot space featuring gleaming hardwood floors and wide art walls. The open gourmet kitchen awaits your next culinary endeavor with rows of sleek wood and glass cabinetry, stone countertops and upscale stainless steel appliances, including a Gaggenau five burner cooktop, convection and steam wall ovens, a Sub-Zero refrigerator, a Viking microwave, and a Miele dishwasher. The wide breakfast bar is perfect for casual meals and conversation, while the adjacent bar and wine refrigerator make hosting effortless. Off the entry, frosted glass doors reveal a spacious library/den, an ideal destination for a home office, playroom, media lounge or guest area. Ahead, private quarters are tucked in a separate wing for optimal peace and privacy. The expansive primary suite boasts more southern park vistas, king-size proportions, and generous closet space, including a large walk-in with a slide-out shoe rack and an entire wall of new custom closets. The en suite spa bathroom impresses with a jetted soaking tub, a frameless glass shower, a double vanity, a wide medicine cabinet and radiant heat floors wrapped in floor-to-ceiling travertine. A large frosted glass wall fills the space with wonderful natural light. Two secondary bedrooms share a full guest bathroom, while additional hall closets and a vented washer-dryer add exceptional convenience to this spectacular Central Park West sanctuary. Designed in 1987 by architect Constantine Kondylis, 279 Central Park West is a contemporary limestone and brick condominium, where residents enjoy attentive white-glove service, including 24-hour doorman/concierge, live-in superintendent, and maintenance staff. The well-maintained, pet-friendly building also offers updated hallways, a new state-of-the-art fitness center, a children’s playroom with an outdoor playground, a package room, a bike room and resident storage. A 2.5% capital contribution payable by the purchaser. Located within the Upper West Side/Central Park West Historic District, this fine home places Central Parks best attractions right outside your door, including the stunning Jackie Onassis Reservoir, the Tennis Center, The Great Lawn and The Met. Three blocks away, you’ll find the West Side Community Garden — one of the Upper West Side's best hidden gems. Abundant dining, nightlife and entertainment venues line the local streets, while Trader Joe's, Whole Foods, Target, and HomeGoods are all within easy reach. Transportation is effortless with B, C and 1/2/3 trains, excellent bus service and CitiBikes nearby.
2
2
3
Manhattan
80%
RLS20116519
1,804 Sqft
$4,074 (Monthly)
Upper West Side
Condo
$2,082 (Monthly)
1988
Concierge Yes, Doorman Full Time, Bike Storage, Common Playroom, Elevator(s), Fitness Center
Bike Storage, Common Playroom, Concierge, Elevator(s), Fitness Center
2
Common On Floor, Common Area
High Rise
36
23
1988
Condominium
Yes
Upper West Side
Manhattan
Garage
$4,074 (Monthly)
$2,082 (Monthly)
80%
Cooktop, Dryer, Dishwasher, Refrigerator, Washer
Yes - Central Air
Hardwood
Unfurnished
Yes - Central
Breakfast Bar, Entrance Foyer, High Ceilings, Soaking Tub, Walk-In Closet(s)
7
Total$29,483.23/Month
*The values provided are approximate. For more precise information, please contact a BHS agent who can offer further assistance.
279 Central Park West #8C, New York City, NY
Open in Google Maps| Address | Size | Sold For |
|---|---|---|
| 10 West 66th Street, #23DE #23DEUpper West Side | 4 BR / 4 BA | $3,700,000 |
| 10 West 66th Street, #12AK #12AKUpper West Side | 4 BR / 3 BA | $3,350,000 |
| 10 West 66th Street, #28C #28CUpper West Side | 4 BR / 3.5 BA | $3,295,000 |
| 10 West 66th Street, #20D #20DUpper West Side | 3 BR / 2.5 BA | $2,295,000 |
| 10 West 66th Street, #28E #28EUpper West Side | 2 BR / 2 BA | $227,500,022 |
| 10 West 66th Street, #25K #25KUpper West Side | 2 BR / 2 BA | $2,260,000 |
| 315 Riverside Drive #16D #16DUpper West Side | 3 BR / 2 BA | $1,925,000 |
| 10 West 66th Street, #14K #14KUpper West Side | 2 BR / 2 BA | $1,810,000 |
| 10 West 66th Street, #4G #4GUpper West Side | 2 BR / 2 BA | $1,787,500 |
| 200 West 79th Street, #15N #15NUpper West Side | 2 BR / 2 BA | $1,700,000 |
| 10 West 66th Street, #18D #18DUpper West Side | 3 BR / 3 BA | $1,675,000 |
| 639 West End Avenue, #2A #2AUpper West Side | 2 BR / 2 BA | $1,850,000 |
Closed sales recorded by Brown Harris Stevens agents.
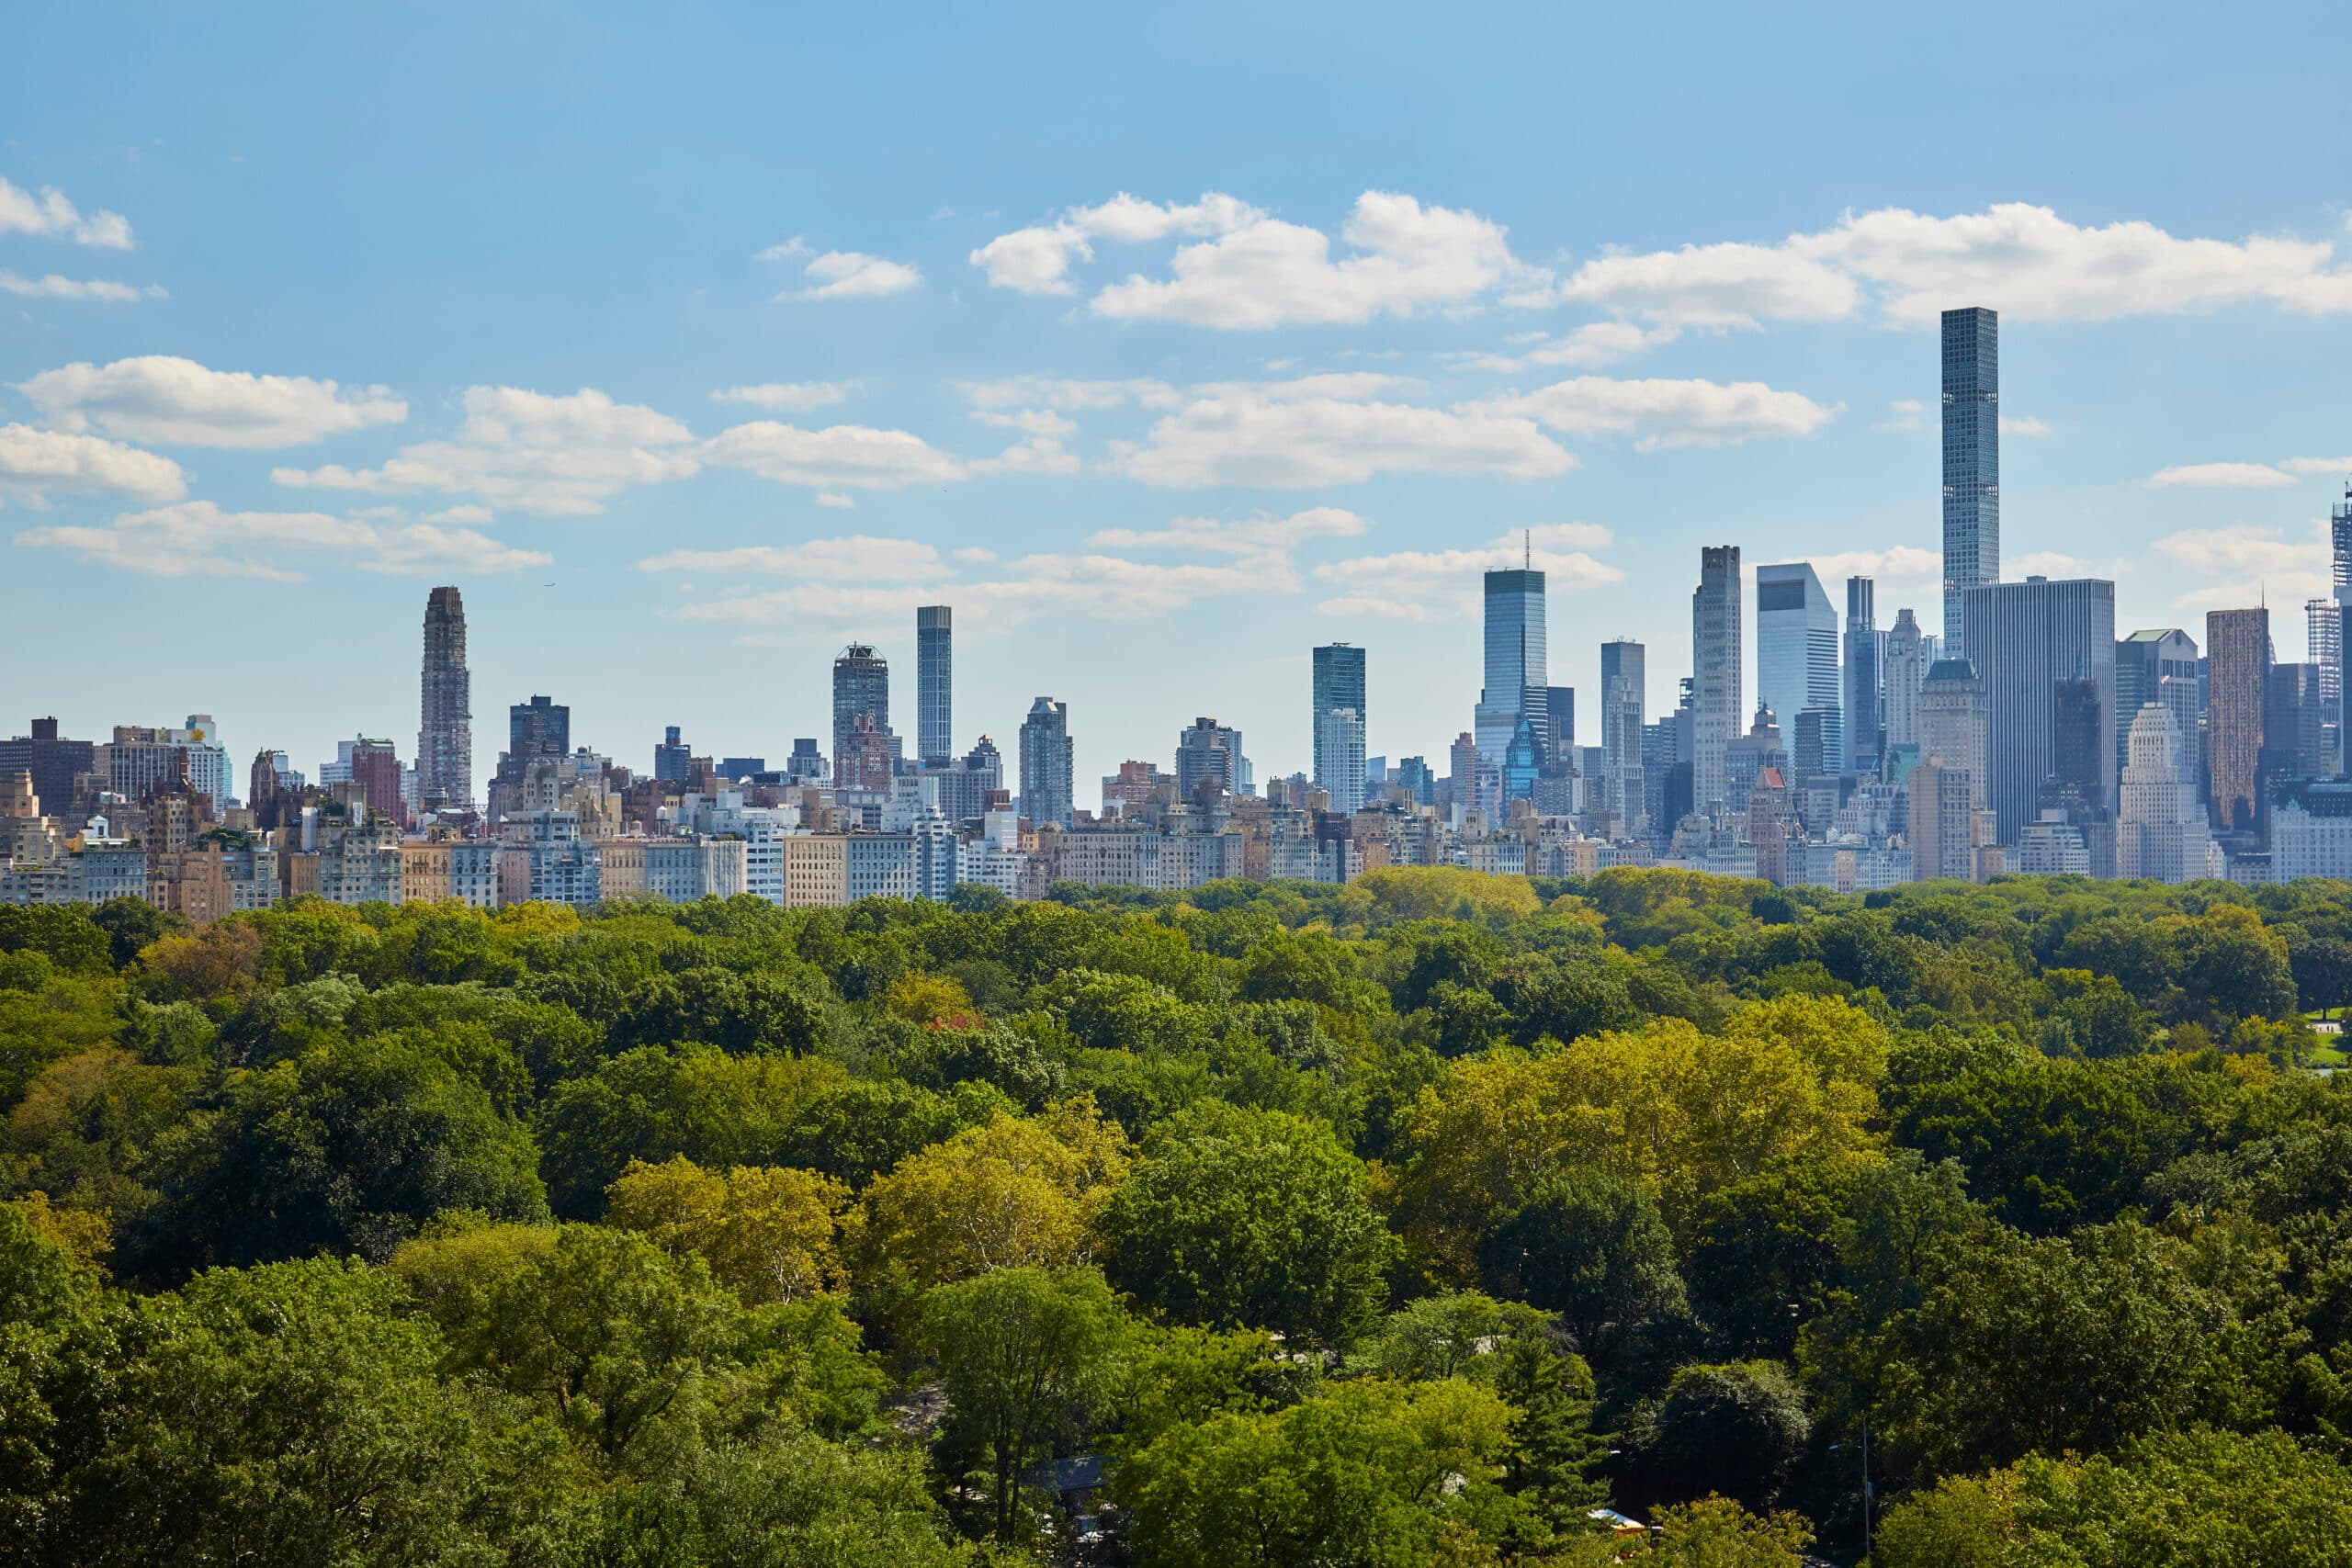
The Upper West Side is a well-established Manhattan neighborhood located between Central Park and Riverside Park, extending from West 59th Street to West 110th Street. Known for its historic…



RLSat REBNYThis information is not verified for authenticity or accuracy and is not guaranteed and may not reflect all real estate activity in the market. ©2026 The Real Estate Board of New York, Inc., All rights reserved.
Last Updated: Oct 23, 2026 at 4:59 PM
RLS Data displayed by Brown Harris Stevens