

Loading map…
Upper West Side, Manhattan, NY 10024
Property Type
Single Family
Views
City
Central AC
Yes
Patio/Porch
Building Terrace, Terrace, Rooftop
Pets Allowed
Building Yes, Yes
Year Built
1884
Home Style
Prewar
Listing courtesy of Amanda Field Jordan of Sothebys International Realty.
Built by Architect Ralph Samuel Townsend in 1884, this Neo-Grec landmarked townhouse is infused with Renaissance Revival elegance and rich in authenticity. A stylized pair of carved flower pots and cast-iron balustrades with robust newels complete the historic façade. Its melodious, whimsical and soulful design exudes a bespoke eclecticism. Diverse styles, textures and eras blend perfectly from room to room and floor to floor. Enjoy modern green living alongside period handcrafted millwork, inlaid wood flooring and 8 magnificent fireplaces. The centerpiece of the home is a hand-carved staircase ascending beneath a luminous skylight. The leafy fire-red dogwood tree and musical songbirds imbue its garden with a tranquil rhapsody of sound. Its captivating color palette, romantic charm and blissful serenity make this home breathtakingly beautiful and an exquisite retreat. Garden Level: A gated entry with seating area and concealed package room leads to a guest suite with fireplace, desk area, and butterfly-wallpapered en-suite bath. Beyond lies a skylit great room with radiant-heated floors and sliding glass doors opening to a sun-filled south garden. The custom Leicht chef’s kitchen features double Sub-Zero refrigerators, Diva oven and cook-top, large pantry, and breakfast bar with sliding privacy panels. A dining area with contemporary wood-burning fireplace opens to a media lounge; a whimsical powder room completes the level. Parlor Level: Twelve-foot ceilings and dramatic sightlines reveal a stunning library framed by a carved fireplace and custom bookshelves. Historic brass lighting complements the architectural detail. The flowing layout connects the drawing room, music room, and living room to a garden-view office with stained-glass transom and terrace access—each room anchored by its own fireplace. Third Level: The primary suite offers refined comfort with a bedroom and sitting room, each with a wood-burning fireplace, south terrace, and spa-like windowed bath includes steam shower. Dual wardrobe areas feature an original 19th-century vanity and pocket-door separation. Fourth Level: Two gracious bedrooms, each with decorative fireplaces and ample closets, share a connecting pocket door for flexible privacy. The south bedroom includes an en-suite bath, while the north bedroom enjoys a full hall bath whimsically decorated with Pokémon cards. Fifth Level: A versatile guest suite features a kitchenette, den, and cozy bedroom with en-suite bath. The north-facing bedroom includes a fireplace, lounge area, and studio potential—ideal as an atelier or art space. Recreation Level: With nearly eight-foot ceilings, this level serves as a music studio, craft room, laundry, and extensive storage area. Roof Level: The hidden rooftop sundeck with chaise lounges is an unexpected urban sanctuary. Eco-friendly solar panels provide energy efficiency. Additional features include two-zone air conditioning and modern systems integrated throughout. 19’X 102, this distinguished townhouse rests on a tree-lined Upper West Side block of historic homes, just moments from Central Park, Theodore Roosevelt Park, and the Museum of Natural History, with easy access to all transportation. Own a timeless work of architectural art—a home that inspires creativity and serenity in equal measure.
7
6
1
6
Manhattan
RLS20058292
6,500 Sqft
Upper West Side
Single Family
Yes - City
1884
In Unit
Prewar
Townhouse
1
4
1884
Building Yes, Yes
Upper West Side
Manhattan
Building Terrace, Terrace, Rooftop
Yes - City
Dryer, Washer/Dryer Stacked, Dishwasher, Washer
Yes - Central Air
Hardwood
Negotiable
Entrance Foyer, Eat-in Kitchen, Storage
12
Total$45,868.14/Month
*The values provided are approximate. For more precise information, please contact a BHS agent who can offer further assistance.
138 West 82nd Street, New York City, NY
Open in Google Maps| Address | Size | Sold For |
|---|---|---|
| 173 Riverside Drive, #16C #16CUpper West Side | 5 BR / 3 BA | $6,581,000 |
| 10 West 66th Street, #33A #33AUpper West Side | 6 BR / 3.5 BA | $60,000,005 |
| 174 West 76th Street, #6GH #6GHUpper West Side | 5 BR / 3.5 BA | $6,145,000 |
| 41 Central Park West #5/6A #5/6AUpper West Side | 6 BR / 8 BA | $16,000,000 |
| 117 West 78th Street #NA #NAUpper West Side | 5 BR / 4 BA | $5,000,000 |
| 49 West 95th StreetUpper West Side | 5 BR / 6 BA | $6,900,000,225 |
| 378 West End Ave, #PHA #PHAUpper West Side | 5 BR / 7 BA | $25,300,000 |
| 241 West 97th Street #13MN #13MNUpper West Side | 6 BR / 4.5 BA | $3,999,000 |
| 2373 Broadway, #1721 #1721Upper West Side | 5 BR / 5 BA | $5,000,000 |
| 2373 Broadway, #1702/03 #1702/03Upper West Side | 5 BR / 4 BA | $4,999,000 |
| 2373 Broadway, #821/02 #821/02Upper West Side | 5 BR / 3.5 BA | $3,900,000 |
| 100 West 80th Street, #9BC #9BCUpper West Side | 5 BR / 4 BA | $4,950,000 |
Closed sales recorded by Brown Harris Stevens agents.
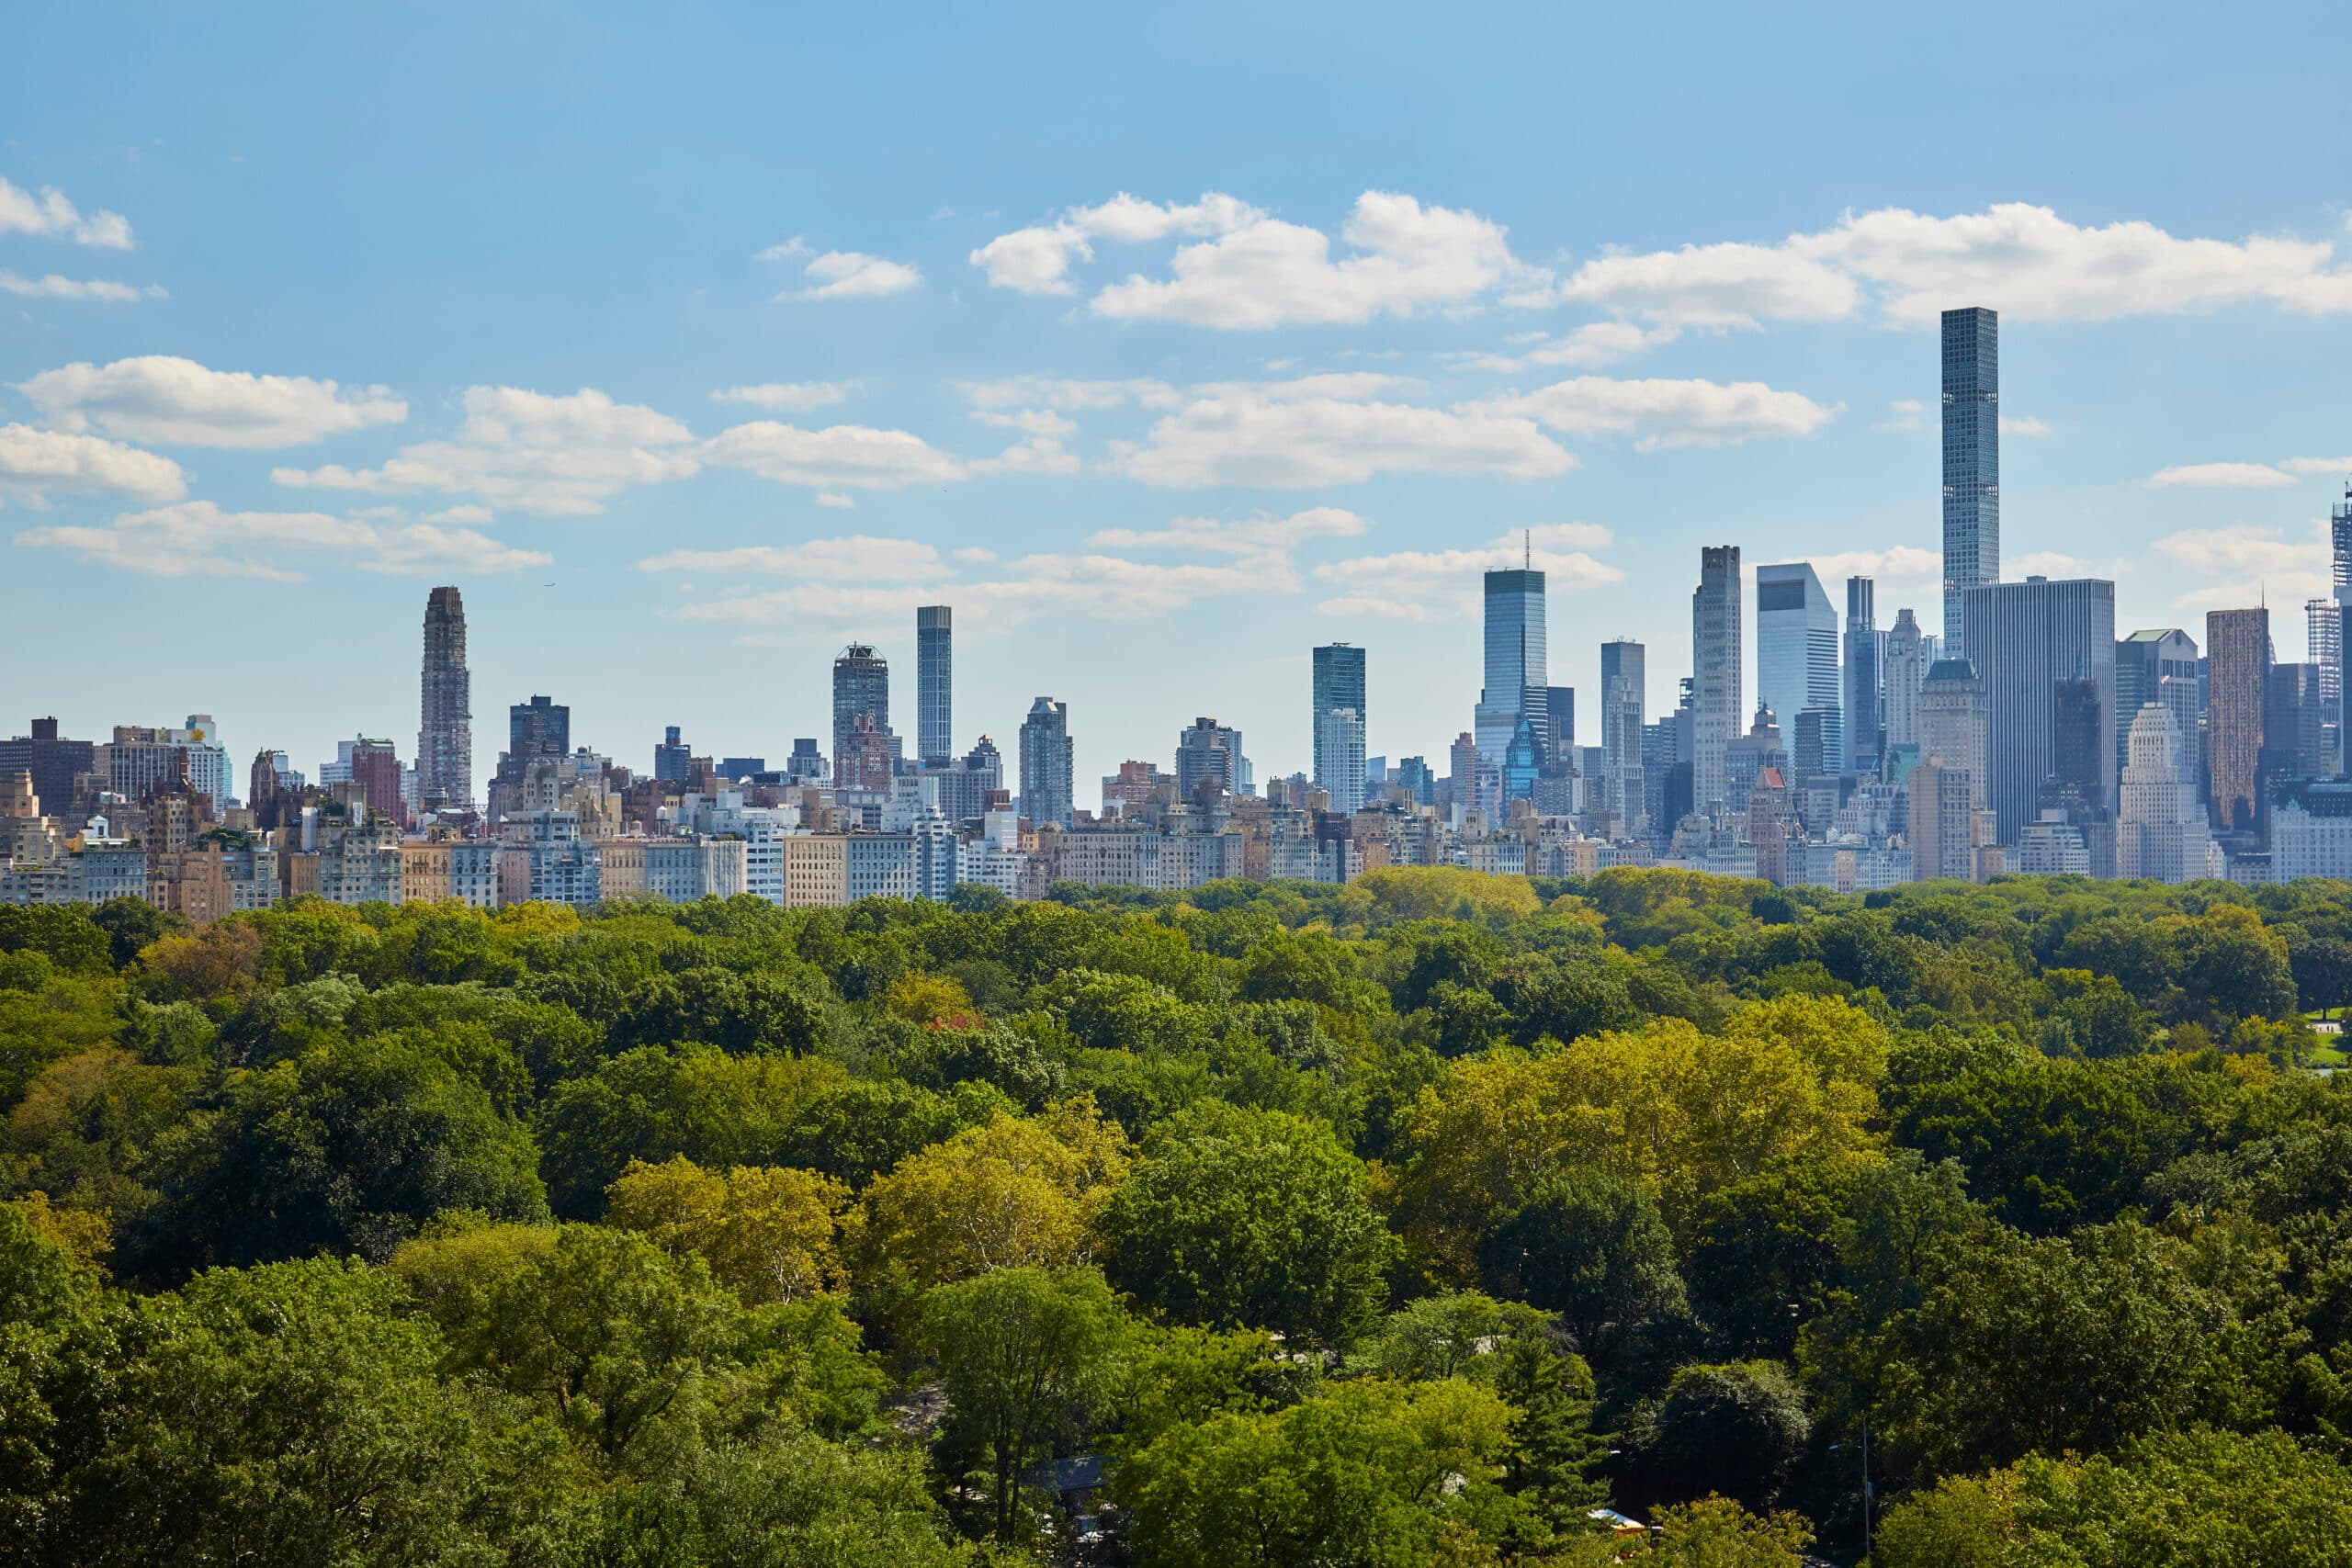
The Upper West Side is a well-established Manhattan neighborhood located between Central Park and Riverside Park, extending from West 59th Street to West 110th Street. Known for its historic…


RLSat REBNYThis information is not verified for authenticity or accuracy and is not guaranteed and may not reflect all real estate activity in the market. ©2026 The Real Estate Board of New York, Inc., All rights reserved.
Last Updated: May 4, 2026 at 9:49 AM
RLS Data displayed by Brown Harris Stevens