

Loading map…
Tribeca, Manhattan, NY 10013
Property Type
Condo
Views
City
Central AC
Yes
Doorman
Yes
Pets Allowed
Yes
Year Built
1891
Maintenance/CC
$2,925 (Monthly)
Financing Allowed
90%
RE Tax
$3,787 (Monthly)
Home Style
Prewar, Loft
Listing courtesy of Laura Klein of Bespoke Real Estate LLC.
Occupying the entire sixth floor of the historic Pastene Building, Residence #6 presents a rare opportunity to own a meticulously renovated full-floor condominium that honors the character of one of Tribeca's most iconic Romanesque Revival loft buildings. Originally designed by John B. Snook & Sons in 1891 and recently reimagined by BC—OA with interiors by Jen Talbot Design, the residence balances authentic industrial architecture with refined contemporary living. Spanning 3,900 SF+/-, the home comprises 4 bedrooms, 3 full and 1 half bathrooms, with expansive living spaces defined by exposed timber beams, brick walls, soaring arched windows, and a warm, minimalist material palette. Every intervention has been carefully considered, preserving the building's architectural integrity. Once home to the Pastene & Co. warehouse, The Pastene Building is a boutique Romanesque Revival condominium comprising just five full-floor residences. Historic character is complemented by modern conveniences, including a key-locked elevator, virtual doorman, rooftop terrace, package and cold storage, and bike storage. Positioned on one of Tribeca's iconic cobblestone streets, 152 Franklin Street is moments from Hudson River Park, Pier 25, Greenwich Street, Hudson Street, West Broadway, and the neighborhood's renowned restaurants, galleries, cafés, and boutiques. The Franklin Street 1 train is less than 500 feet away, offering convenient access throughout Manhattan. A private key-locked elevator opens directly into the residence, where a gallery-style entrance hall creates a natural transition from arrival to the home's expansive living spaces. The residence unfolds into an expansive south-facing great room spanning the Franklin Street frontage. Three oversized Romanesque arched windows flood the space with natural light while overlooking the neighborhood's historic streetscape. Exposed brick walls and restored timber beams celebrate the home's warehouse origins, while refined contemporary finishes bring warmth and balance. Distinct living and dining areas are anchored by a sculptural wood-burning fireplace, while a built-in wet bar discreetly supports effortless entertaining. The eat-in kitchen pairs custom white flat-panel cabinetry with sculptural brass-toned upper cabinetry and an integrated range hood, creating a striking contrast with the home's exposed timber structure. A waterfall-edge island provides generous prep space and casual seating, while fully integrated appliances and concealed storage maintain the kitchen's clean, understated aesthetic. A dedicated hallway separates the entertaining spaces from the home's private accommodations, creating a quiet sequence of bedrooms removed from the activity of the great room. The primary suite offers a calming retreat with a generous walk-in closet and custom integrated storage. The adjoining spa-inspired bathroom features a dramatic bookmatched stone feature wall, freestanding soaking tub, oversized glass-enclosed shower with integrated bench, floating double walnut vanity, and matte black fixtures. Three additional bedrooms provide flexibility for family, guests, or a home office, while two beautifully appointed full bathrooms continue the residence's cohesive material palette with floating walnut vanities, glass-enclosed showers, and contemporary porcelain finishes. Combining exceptional scale, meticulous craftsmanship, and a sensitive renovation within one of Tribeca's most distinguished boutique buildings, Residence #6 offers a rare expression of full-floor loft living in the heart of one of Manhattan's most sought-after neighborhoods.
4
3
1
4
Manhattan
90%
RLS20113701
3,900 Sqft
$2,925 (Monthly)
Tribeca
Condo
$3,787 (Monthly)
City, Yes - City
1891
Video Doorman Yes, Elevator(s), Doorman
Elevator(s)
2
Building Washer Dryer Install Allowed, In Unit
Prewar, Loft
7
1891
Condominium
Yes
Tribeca
Manhattan
City, Yes - City
$2,925 (Monthly)
$3,787 (Monthly)
90%
Dryer, Washer
Yes - Central Air
Yes - 1
Pantry
7
Total$59,106.53/Month
*The values provided are approximate. For more precise information, please contact a BHS agent who can offer further assistance.
152 Franklin Street #6, New York City, NY
Open in Google Maps| Address | Size | Sold For |
|---|---|---|
| 443 Greenwich Street, #4F #4FTribeca | 3 BR / 3.5 BA | $11,000,000 |
| 415 Greenwich Street #4B #4BTribeca | 3 BR | $4,900,000 |
| 71 Laight Street #MAIS1B #MAIS1BTriBeCa | 3 BR / 3.5 BA | $5,500,000 |
| 65 Leonard Street #PH #PHTribeca | 3 BR / 3 BA | $4,847,500 |
| 466 Washington Street #5E #5ETribeca | 3 BR | $2,900,000 |
| 363 Greenwich Street #3C #3CTribeca | 3 BR / 2 BA | $2,225,000 |
| 270 Broadway #17A #17ATribeca | 3 BR / 2.5 BA | $3,300,000 |
| 270 Broadway, #17A #17ATribeca | 3 BR / 2.5 BA | $3,300,000 |
| 61 North Moore Street #1E #1ETribeca | 3 BR | $4,075,000 |
| 49 Murray Street #4 #4Tribeca | 3 BR / 2.5 BA | $3,375,000 |
| 55 Leonard Street #4FL #4FLTribeca | 3 BR / 3 BA | $3,042,000 |
| 106 Duane Street #PH5 #PH5Tribeca | 3 BR / 2 BA | $3,625,000 |
Closed sales recorded by Brown Harris Stevens agents.
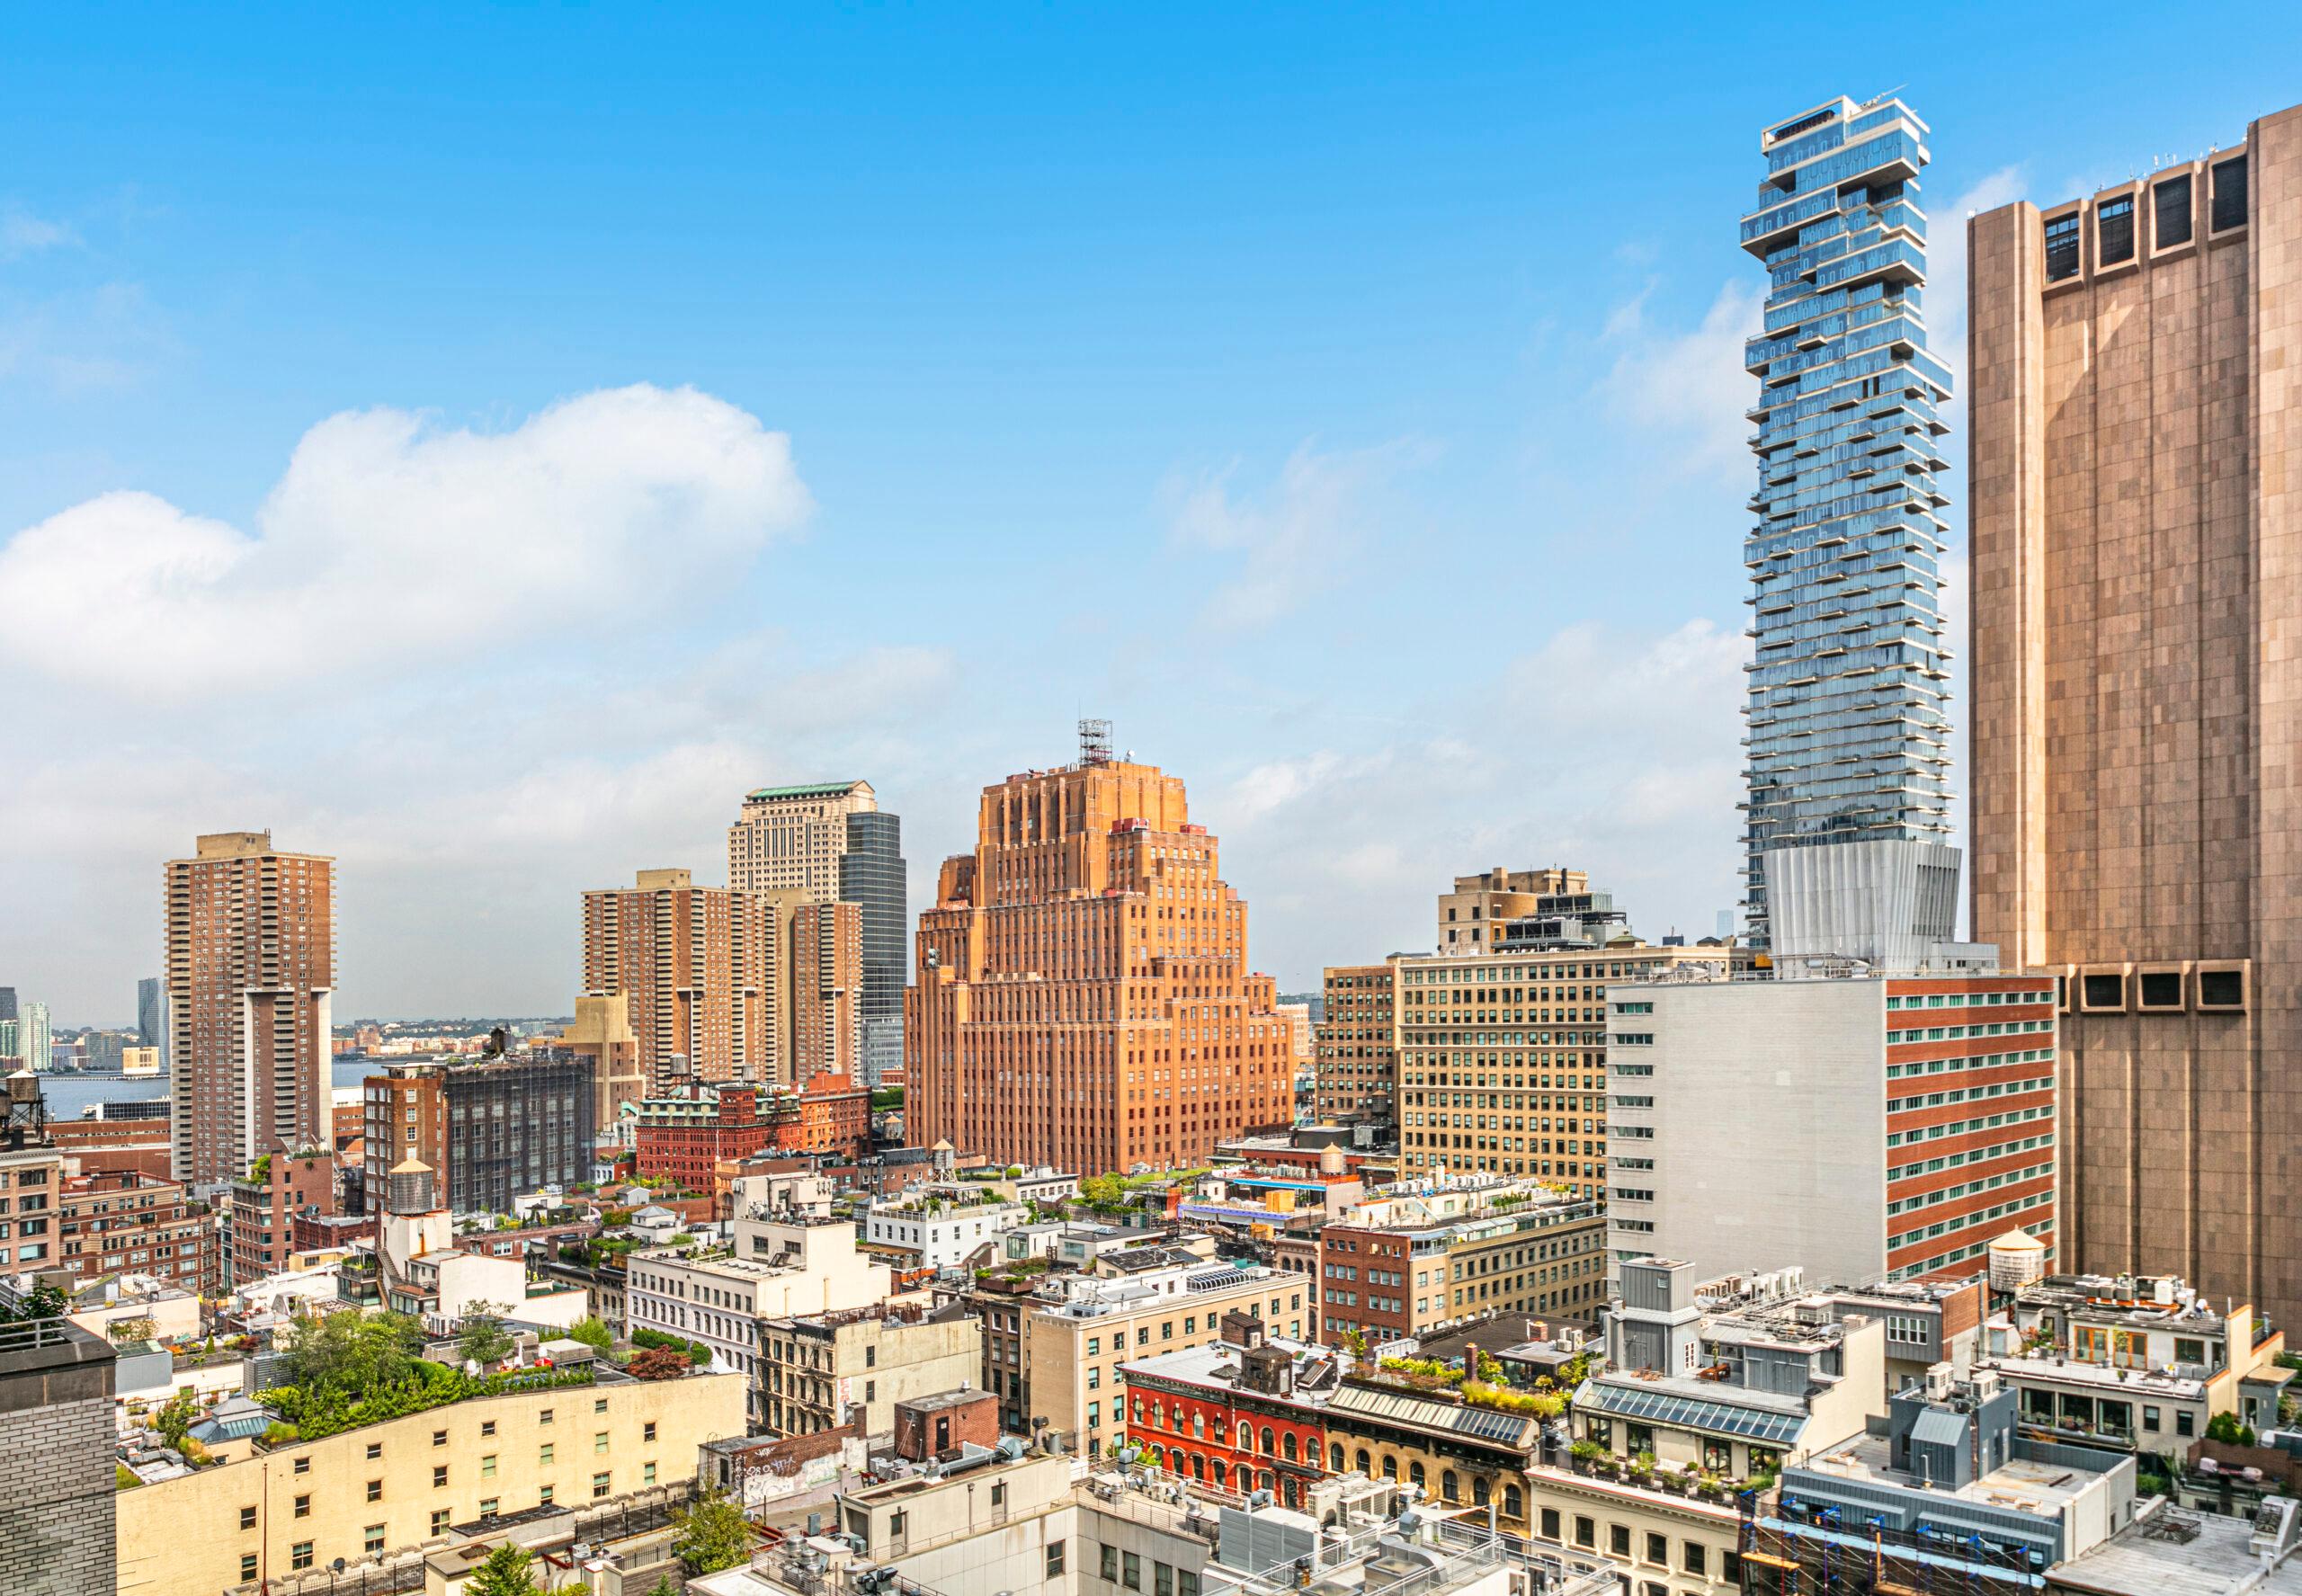
Tribeca, short for Triangle Below Canal Street, is a distinctive Lower Manhattan neighborhood known for its historic industrial architecture, cobblestone streets, and expansive residential loft…


RLSat REBNYThis information is not verified for authenticity or accuracy and is not guaranteed and may not reflect all real estate activity in the market. ©2026 The Real Estate Board of New York, Inc., All rights reserved.
Last Updated: Oct 23, 2026 at 5:18 PM
RLS Data displayed by Brown Harris Stevens