

Loading map…
Sutton Place, Manhattan, NY 10022
Property Type
Co-Op
Building
The Sovereign
Views
City, Bridge(s), Panoramic
Central AC
No
Patio/Porch
Balcony
Doorman
Yes
Pets Allowed
Building Yes, Yes
Year Built
1975
Maintenance/CC
$5,725 (Monthly)
Financing Allowed
65%
Enter this magnificent, light filled home through a marble gallery with a north facing living room and balcony and a south facing formal dining room with views of the city skyline including the Chrysler Building. The windowed kitchen has been totally renovated with blue and white custom cabinetry and porcelain floors and backsplash. There is an additional prep sink and a washer and dryer. The primary bedroom has a luxurious bath with a large walk in shower. There are abundant closets and spectacular south and west views. There are an additional two bedrooms and baths as well as a powder room. Nine foot ceilings throughout as well as NEW Tilt and Turn windows enhance this move in ready home on the 31st floor of The Sovereign. Emery Roth and Sons designed the Sovereign, one of the most renowned post war cooperatives. The building is surrounded by park like gardens and seating. The elegant and impressive International Style lobby has soaring ceilings accented by the sparkle of hand blown 1950's Venini chandeliers, designed by the Italian Architect Carlo Scarpa. Enhancing the mid-century lobby are its original Rosewood panels, travertine marble floors and collection of curated paintings. Enjoy the lobby level gym, 24 hr. valet garage and wonderful luxury service including on-site management. There is a bike room and private storage. There is also year round A/C with individual controls in each room. The Board permits pets (up to two dogs). Pied-a-terre and purchase in a Trust and LLC's are permitted with Board Approval.
4
3
1
3
The Sovereign
Manhattan
65%
RLS20039926
$5,725 (Monthly)
Sutton Place
Co-Op
B, City, PA, R, S, Yes - Bridge(s), Panoramic, River
1975
Doorman Full Time, Concierge Full Time, Bike Storage, Cold Storage
Bike Storage, Cold Storage, Concierge
10
Building Other, Washer Hookup, In Unit
The Sovereign
High Rise
320
47
1975
Stock Cooperative
Building Yes, Yes
RC
Sutton Place
Manhattan
None, Balcony
B, City, PA, R, S, Yes - Bridge(s), Panoramic, River
$5,725 (Monthly)
65%
Other
Yes - Other
Yes
Separate/Formal Dining Room
6
Total$17,781.77/Month
*The values provided are approximate. For more precise information, please contact a BHS agent who can offer further assistance.
425 East 58th Street #31A, New York City, NY
Open in Google Maps| Unit | Size | Sold For |
|---|---|---|
| #36G | 2 BR / 2.5 BA | $2,300,000 |
| #17A | 3 BR / 3.5 BA | $2,170,000 |
| #38B | 2 BR / 2.5 BA | $1,650,000 |
| #47A | 3 BR / 3 BA | $2,300,000 |
| #7A | 3 BR / 3.5 BA | $2,195,000 |
| #10D | 4 BR / 3.5 BA | $2,195,000 |
| #34A | 2 BR / 2.5 BA | $3,725,000 |
| #34E | 5 BR / 4.5 BA | $3,200,000 |
| #48D | 3 BR / 4.5 BA | $3,100,000 |
| #4H | 4 BR / 4.5 BA | $2,495,000 |
| #16E | 4 BR / 4.5 BA | $2,450,000 |
| #36C | 2 BR / 2.5 BA | $1,995,000 |
Closed sales recorded by Brown Harris Stevens agents.
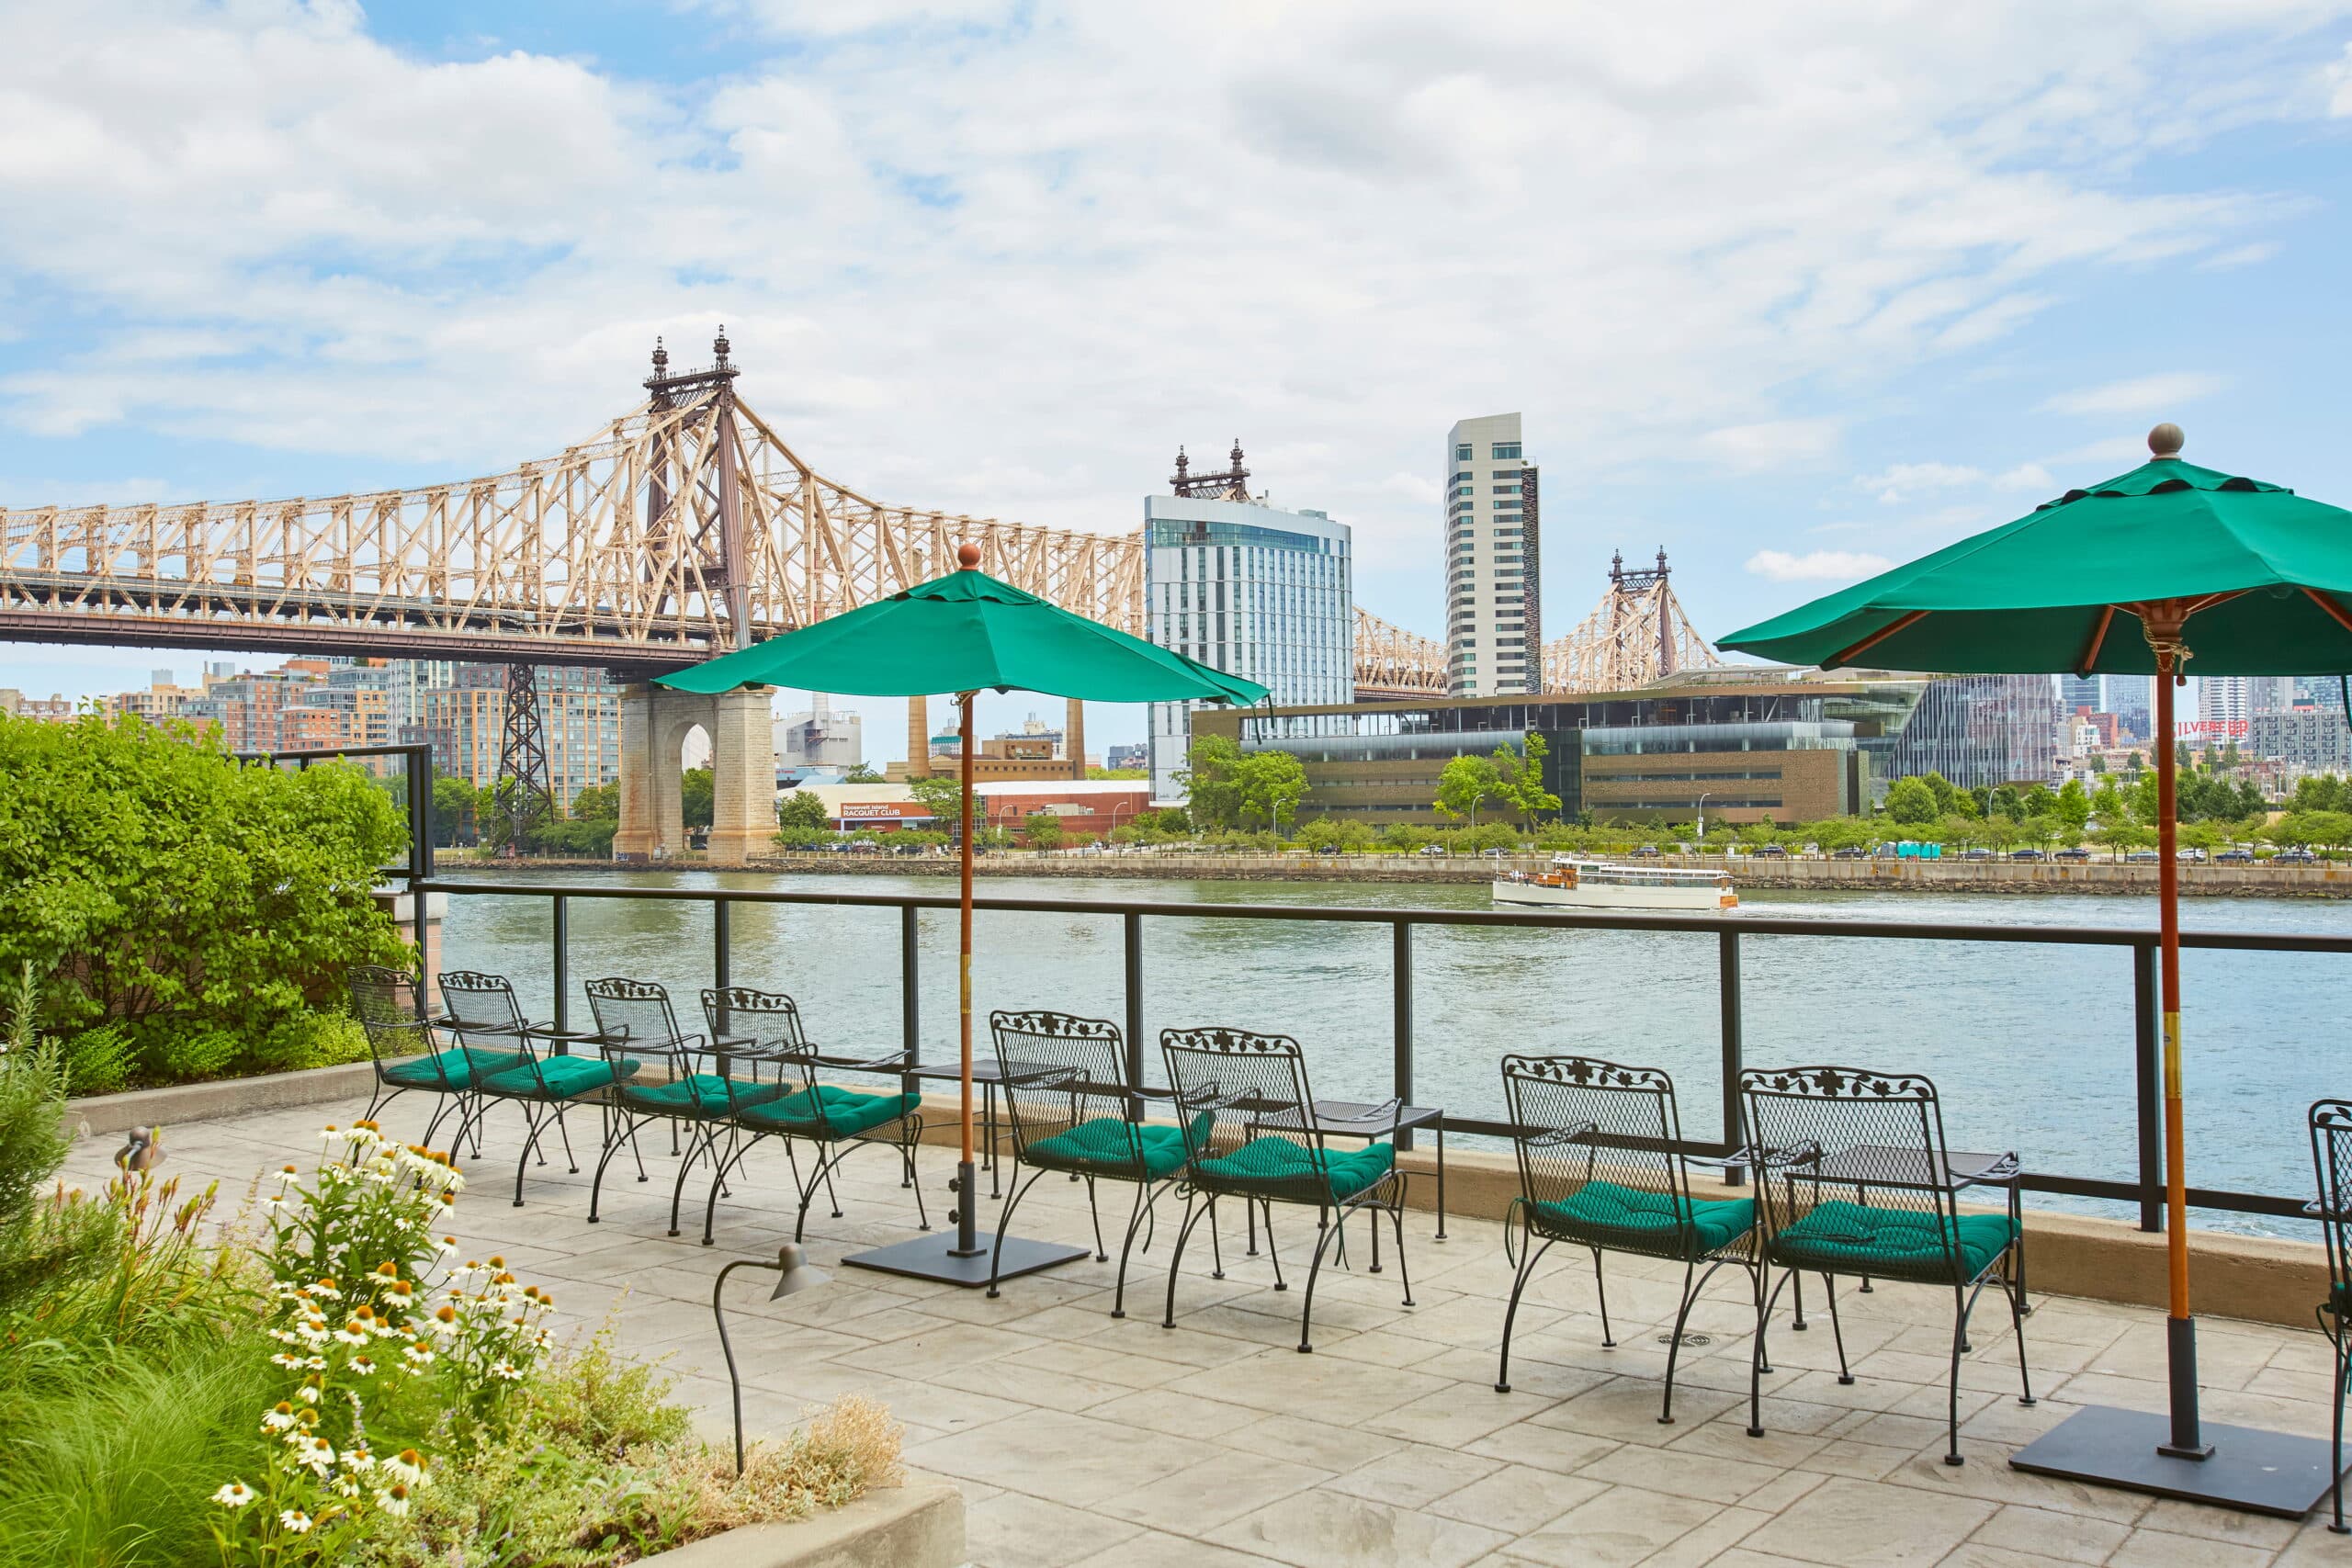
Sutton Place is a quiet residential enclave on Manhattan’s East Side, generally located between East 53rd and East 59th Streets near the East River. Known for its well-maintained streets…


RLSat REBNYThis information is not verified for authenticity or accuracy and is not guaranteed and may not reflect all real estate activity in the market. ©2026 The Real Estate Board of New York, Inc., All rights reserved.
Last Updated: May 3, 2026 at 2:05 PM
RLS Data displayed by Brown Harris Stevens