

Loading map…
SoHo, Manhattan, NY 10012
Property Type
Condo
Building
10 Sullivan
Views
City, Panoramic, Skyline
Central AC
No
Patio/Porch
Terrace, Wrap Around
Doorman
Yes
Pets Allowed
Yes
Year Built
2015
Maintenance/CC
$6,797 (Monthly)
Financing Allowed
90%
RE Tax
$10,270 (Monthly)
Listing courtesy of Nancy C Lane of Sloane Square LLC.
Full-Floor Residence with 2,531-Square-Foot Landscaped Terrace by Harrison Green 10 Sullivan Street 6A is a sophisticated full-floor residence in downtown Manhattan offering 3,122 square feet of interior space, a remarkable 2,531-square-foot landscaped terrace designed and maintained by renowned landscape architects Harrison Green, 11-foot ceilings, and 360-degree city views. Originally conceived as a three-bedroom home, the residence has been completely reimagined by celebrated designer Mark Zeff as a serene, modern retreat with custom millwork, refined proportions, and a seamless connection to the outdoors. A private elevator opens directly into a gracious vestibule illuminated by natural light from the terrace. Floor-to-ceiling Crittall-style iron and glass walls define the expansive layout while preserving an airy, light-filled volume. The long gallery leads to an exceptional entertaining space. The Living Room, wrapped in curved industrial-style windows, captures sweeping 270-degree southern views toward the World Trade Center and across the Manhattan skyline. The space flows into the Dining Area and open Poliform Kitchen, featuring rich walnut cabinetry, marble countertops, a floating island with breakfast bar, and premium Miele, Sub-Zero and Viking appliances. The spectacular terrace is conceived as an extension of the home, with multiple dining and lounging areas surrounded by lush, mature landscaping that creates exceptional privacy. Pergolas, sweeping city views, integrated lighting and speakers, and a fully equipped outdoor kitchen with Viking grill and refrigerator complete the space. The east-facing Primary Suite is flooded with natural light and features custom built-ins, a dressing alcove, and an exceptionally large walk-in closet. The luxurious Primary Bath includes a Poliform Macassar ebony double vanity, steam shower with spa jets, separate water closet, and freestanding soaking tub overlooking a private garden-like section of the terrace and views toward the Empire State Building and Midtown. Additional spaces include a Library/Sitting Room, originally two en-suite bedrooms, with custom bookshelves, built-in desk and bar with refrigerator and wine cooler. A separate guest area includes a concealed full-size Murphy bed and can function as a Guest Room, Home Office or Playroom. Additional features include 3.5 baths, extensive concealed custom storage, full laundry room, radiant heated floors, motorized shades, and a Savant 8-zone smart-home system controlling lighting, music, shades, TV and HVAC with local and remote access. Designed by celebrated architect Cary Tamarkin, 10 Sullivan is a boutique condominium of just 19 residences, distinguished by its corbelled black-and-blonde Norman brick facade. The building offers 24/7 doorman and concierge service, full-time superintendent, state-of-the-art fitness room, bicycle storage, and pets welcome. Residence 6A also includes a dedicated condominiumized ground-level parking space with electronic access to Sixth Avenue and EV charging, plus a secure 12' x 5' storage room. This is a Co-Exclusive with Sotheby's International Realty.
4
3
1
3
10 Sullivan
Manhattan
90%
RLS20117223
3,122 Sqft
$6,797 (Monthly)
SoHo
Building None
Condo
$10,270 (Monthly)
City, D, Panoramic, Skyline, Yes - City, Downtown
2015
Doorman Full Time, Bike Storage
Bike Storage
Yes
10 Sullivan
High Rise
16
2015
Condominium
Yes
SoHo
Manhattan
Terrace, Wrap Around
City, D, Panoramic, Skyline, Yes - City, Downtown
Assigned, Garage
$6,797 (Monthly)
$10,270 (Monthly)
90%
Other
Yes - Other
Yes
Storage, Walk-In Closet(s)
5
Total$79,709.78/Month
*The values provided are approximate. For more precise information, please contact a BHS agent who can offer further assistance.
10 Sullivan Street #6A, New York City, NY
Open in Google Maps| Unit | Size | Sold For |
|---|---|---|
| #10A | 3 BR / 3.5 BA | $8,600,000 |
| Address | Size | Sold For |
|---|---|---|
| 111 Wooster Street #4D #4DSoho | 2 BR / 1.5 BA | $2,700,000 |
| 40 Mercer Street #33 #33SoHo | 2 BR / 2.5 BA | $7,495,000 |
| 330 Spring Street #8A #8ASoho | 2 BR / 2.5 BA | $3,450,000 |
| 22 Mercer Street, #4D #4DSoho | 2 BR / 2.5 BA | $3,550,000 |
| 2 Charlton Street #6E #6ESoho | 2 BR / 2 BA | $1,585,000 |
| 46 Mercer Street #5W #5WSoho | 2 BR / 3 BA | $3,400,000 |
| 210 Lafayette Street #PH6G #PH6GSoHo | 2 BR / 2 BA | $3,100,000 |
| 22 Renwick Street #1A #1ASoho | 2 BR | $2,495,000 |
| 2 Charlton Street #5-G #5-GSoho | 2 BR / 1 BA | $1,220,000 |
| 22 Mercer Street #4D #4DSoho | 2 BR | $4,440,000 |
| 10 Greene Street #PENTHOUSE #PENTHOUSESoHo | 4 BR / 4.5 BA | $10,150,000 |
Closed sales recorded by Brown Harris Stevens agents.
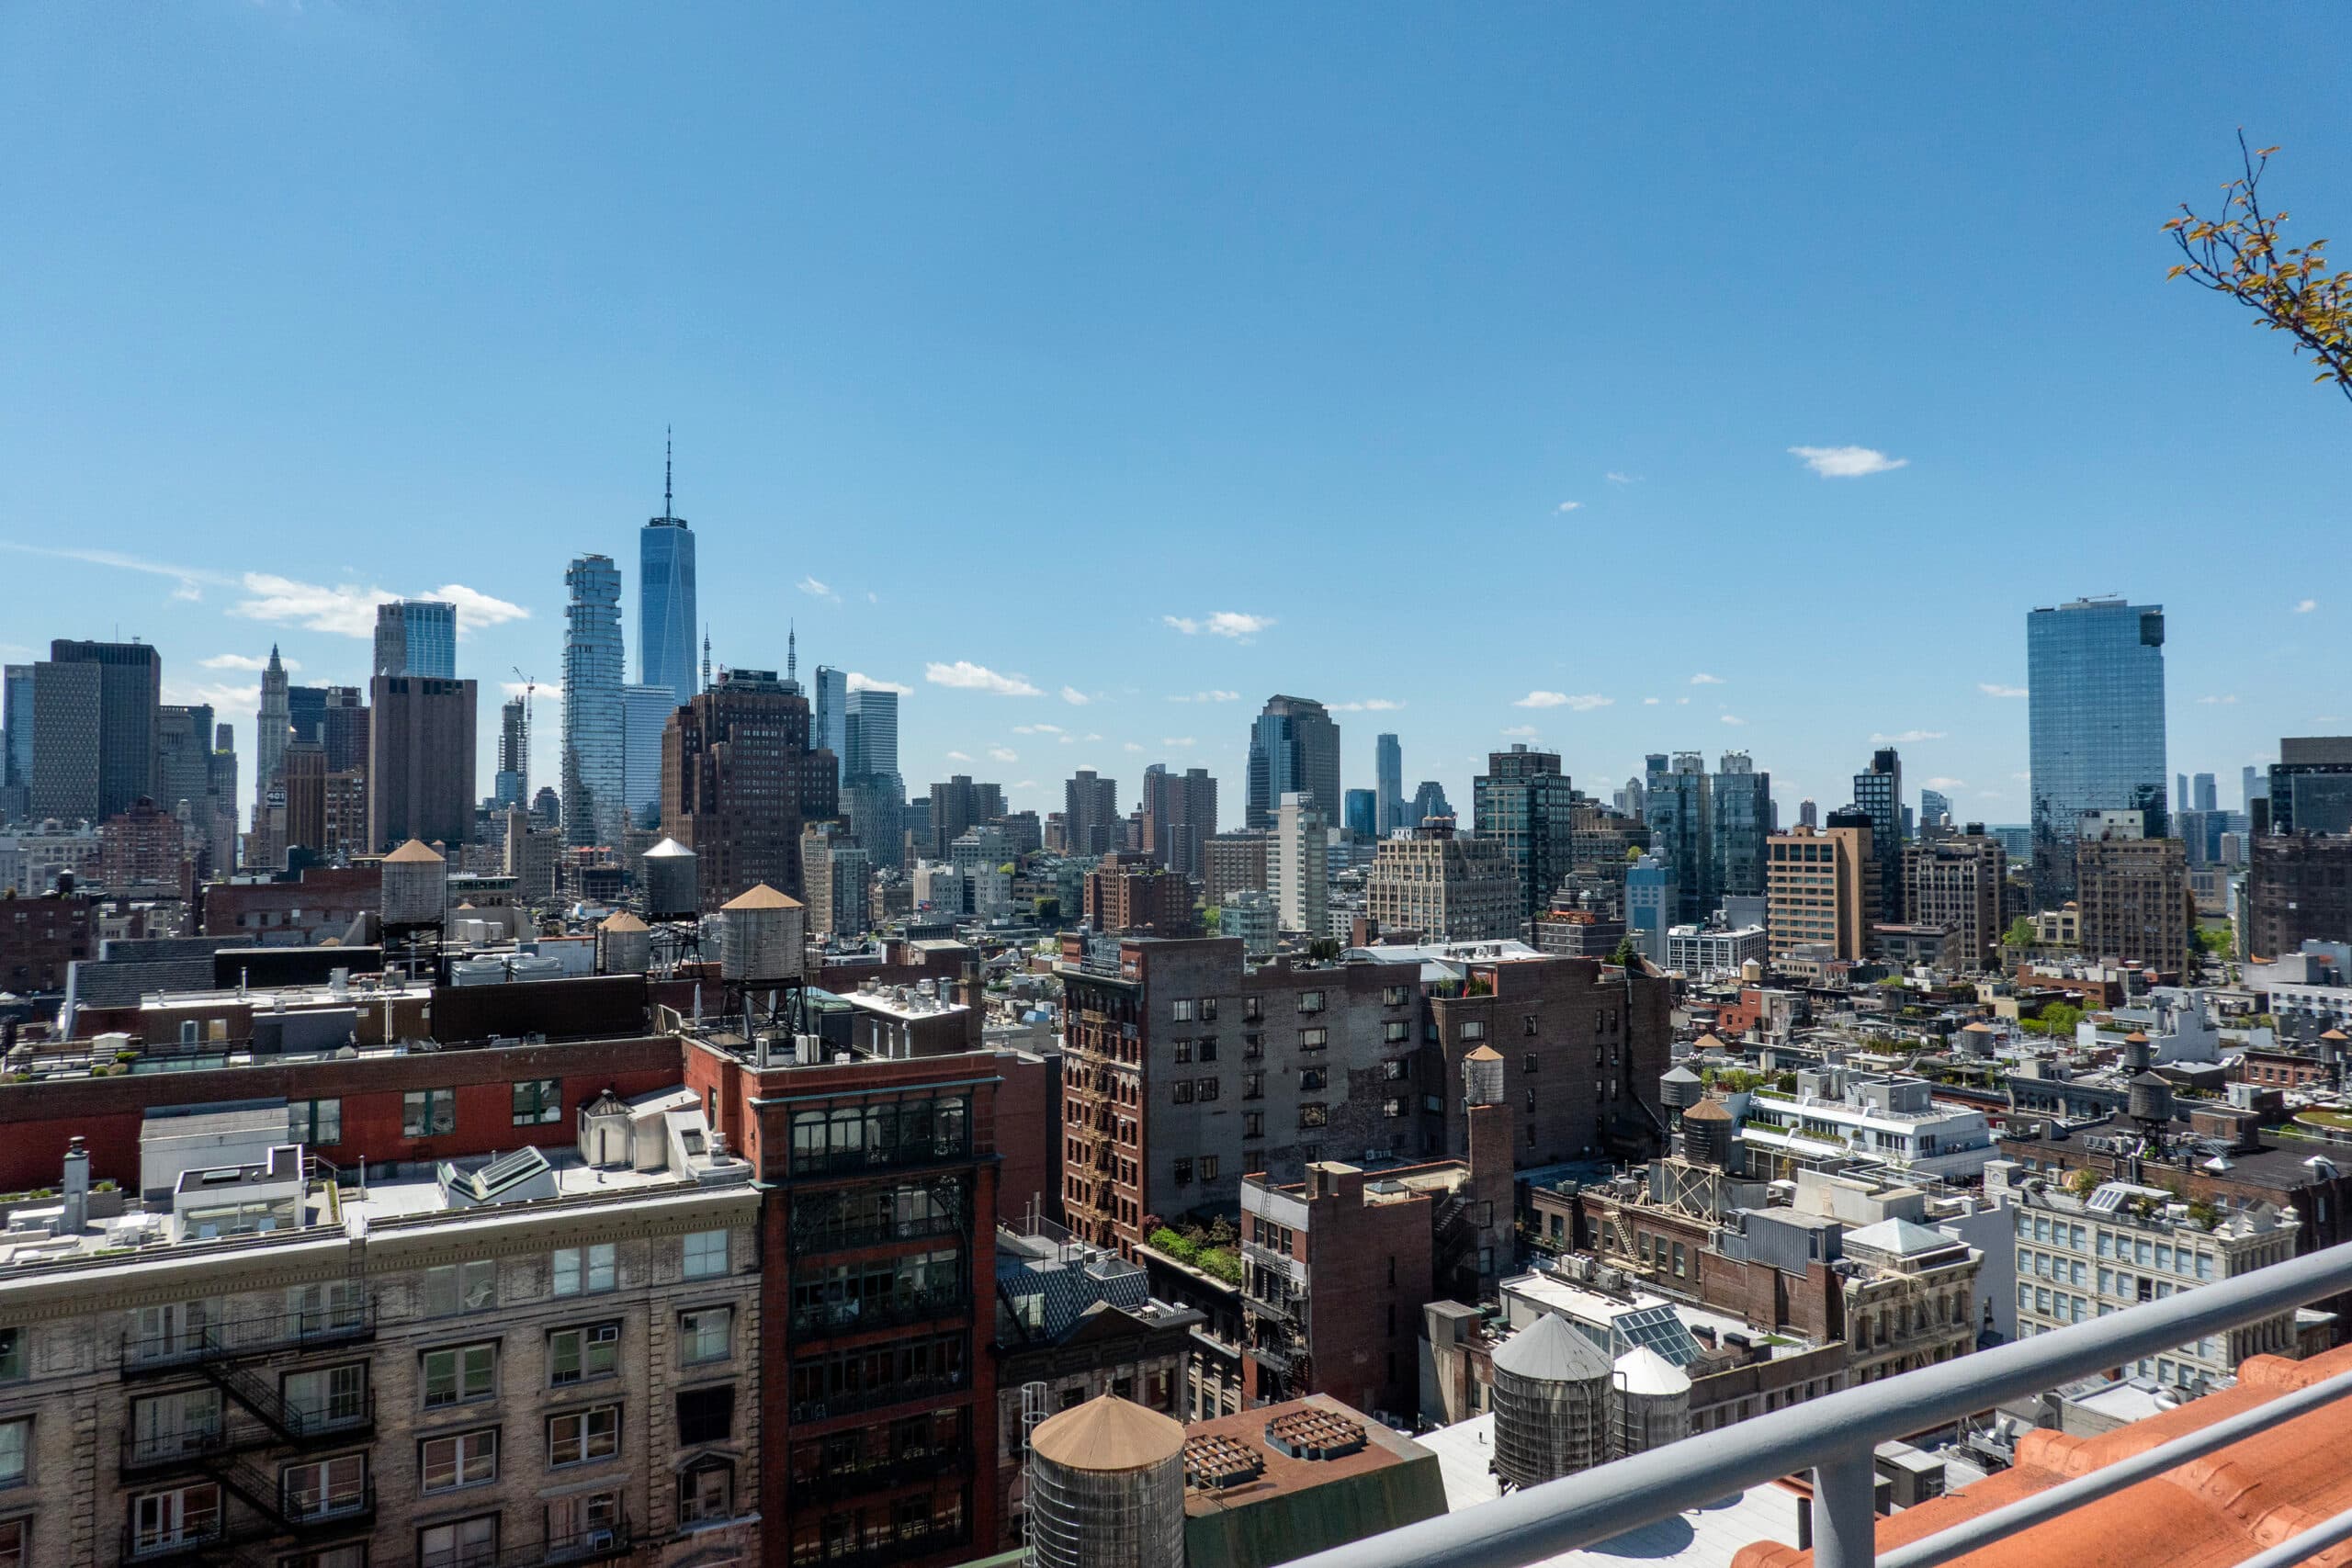
SoHo, short for “South of Houston Street,” is a historic Lower Manhattan neighborhood known for its distinctive cast-iron architecture, loft-style buildings, and vibrant mix of residential, retail…


RLSat REBNYThis information is not verified for authenticity or accuracy and is not guaranteed and may not reflect all real estate activity in the market. ©2026 The Real Estate Board of New York, Inc., All rights reserved.
Last Updated: Oct 23, 2026 at 4:54 PM
RLS Data displayed by Brown Harris Stevens