

Loading map…
Midtown East, Manhattan, NY 10022
Property Type
Single Family
Building
Paul Rudolph House
Views
City, River, Water
Central AC
Yes
Patio/Porch
Building Terrace, Terrace, Balcony
Pets Allowed
Building Yes, Yes
Year Built
1867
Listing courtesy of Lena K Datwani of Sothebys International Realty.
The Paul Rudolph Townhouse at 23 Beekman Place presents a rare trifecta of iconic design, breathtaking views and a coveted address. Originally built in 1867 as a single family home in a row of elegant townhouses, the townhouse was purchased by the architect Paul Rudolph in 1976. Widely regarded as one of the most influential architects of the 20th Century, Rudolph was Chair of Yale University's School of Architecture in the 1960's. Through commissions such as the designer Halston's townhouse on East 63rd Street, Rudolph Hall at Yale University and numerous large scale projects both in the U.S. and abroad, Rudolph was a leading proponent of the Modernist movement. Soon after acquiring 23 Beekman Place, Rudolph embarked on a multi-year renovation of the five original floors of the townhouse and added a spectacular four-level penthouse. The penthouse became Rudolph's primary residence and "design laboratory"; it is one of the most extraordinary residences in New York City and represents the culmination of Rudolph's thinking about architecture and interior design. With its 4 levels and 5 private terraces, the penthouse literally cantilevers over Beekman Place, affording breathtaking river views. There are 3 bedrooms, 3 bathrooms, a wood-burning fireplace and a chef's kitchen including a Gaggenau six burner stove, a Bosch dishwasher and two Subzero refrigerators. The current owners retained the architects Jared Della Valle and Andrew Bernheimer to update the penthouse in a manner consistent with Rudolph's vision, an effort which was awarded by the prestigious American Institute of Architecture. The five floors beneath the penthouse, which are accessed via elevator, are comprised of 3 private residences, each of which retains the hallmarks of Rudolph's signature style. The ground floor apartment is a duplex comprised of 2 bedrooms and 2 1/2 bathrooms and boasting a garden. The two apartments above this are also duplexes, each comprised of 2 bedrooms and 2 bathrooms and featuring full height windows with terraces looking onto the East River. The Paul Rudolph Townhouse presents several attractive possibilities: maintaining the current 4 residence configuration, living in the penthouse and keeping the lower floors as separate apartments or converting the entire building to a magnificent and uniquely iconic single family residence.
10
9
1
9
Paul Rudolph House
Manhattan
RLS10982007
9,296 Sqft
Midtown East
Single Family
Yes - City, River, Water
1867
1
In Unit
Paul Rudolph House
Multi Family, Townhouse
4
7
1867
Building Yes, Yes
Midtown East
Manhattan
Garden
Building Terrace, Terrace, Balcony
Yes - City, River, Water
Dryer, Washer/Dryer Stacked, Dishwasher, Washer
Yes - Central Air
Yes - 1
Hardwood
Unfurnished
Den, Eat-in Kitchen, Elevator
20
Total$75,983.86/Month
*The values provided are approximate. For more precise information, please contact a BHS agent who can offer further assistance.
| Address | Size | Sold For |
|---|---|---|
| 315 East 51st StreetMidtown East | 10 BR / 8.5 BA | $3,325,000 |
Closed sales recorded by Brown Harris Stevens agents.
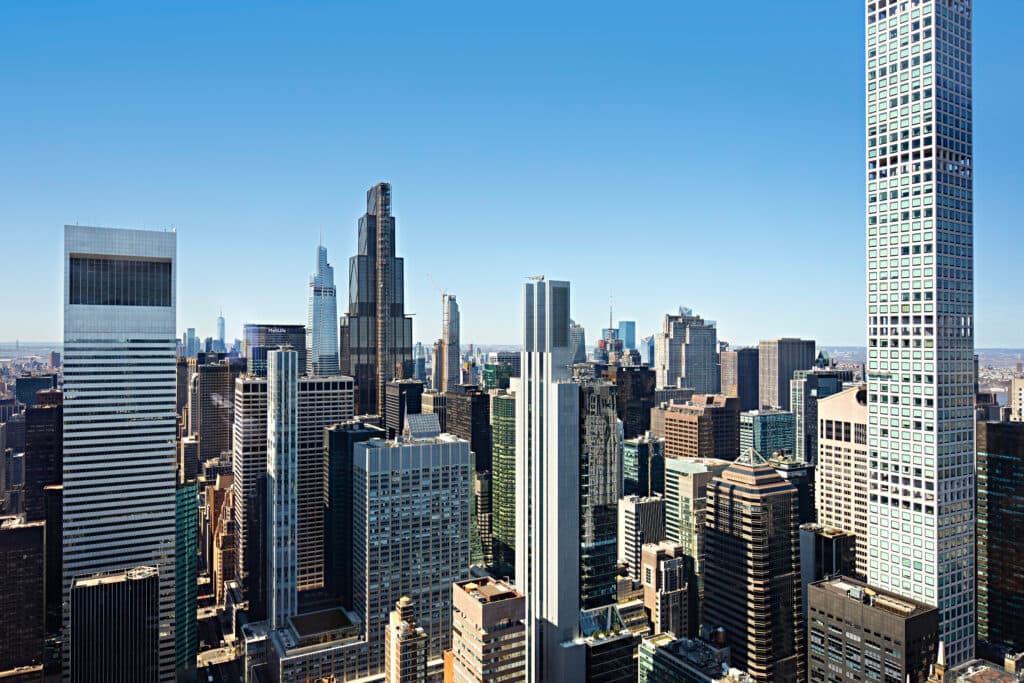
Midtown East is a centrally located Manhattan neighborhood known for its prominent commercial corridors, residential enclaves, and iconic architecture. Generally spanning from East 42nd Street to East…


RLSat REBNYThis information is not verified for authenticity or accuracy and is not guaranteed and may not reflect all real estate activity in the market. ©2026 The Real Estate Board of New York, Inc., All rights reserved.
Last Updated: May 4, 2026 at 6:34 AM
RLS Data displayed by Brown Harris Stevens