

Loading map…
Lenox Hill, Manhattan, NY 10021
Property Type
Single Family
Views
See remarks, City, Skyline
Patio/Porch
Building Terrace
Pets Allowed
Building No, No
Year Built
1871
Financing Allowed
100%
RE Tax
$99,048 (Monthly)
Listing courtesy of Nikki Field of Sothebys International Realty.
The renowned designer, Miles Redd, has delivered a timeless Townhouse featured in Elle Décor -a beautiful private home offering a rare balance of architectural pedigree and modern livability. Originally built in 1880 and redesigned in 1924 by William Shire, this four-story Italianate Residence is presented in exquisite condition. 126 East 74th Street is a classic Upper East Side Townhouse ideally positioned on a prime Lenox Hill block between Park and Lexington Avenues, one of Manhattan’s most established and consistently sought-after residential corridors. The elegant façade is distinguished by decorative columns framing Palladian Windows, creating a timeless and refined street presence. The townhouse is 19ft. in width and spans over 5,800 sq. ft. The refined residence offers exceptional scale and proportion rarely found in this segment of the Upper East Side townhouse market. Rich architectural details throughout include a grand central staircase, beautifully preserved original elements, and thoughtfully layered interiors that balance classic structure with a more relaxed, livable sensibility. Additional highlights include three wood-burning fireplaces, an elevator servicing all floors and the roof, plus a full basement with updated mechanicals, storage, gym potential, and staff accommodations with a full Bath. Garden Level The Garden Level has been fully reimagined to support modern, everyday living while maintaining the home’s elegance. At its center is a beautifully renovated Chef’s Kitchen with custom millwork, heated floors, and abundant storage, designed as a true gathering space. The Kitchen includes a warm and inviting built-in Dining Banquette and desk area, creating a natural hub for casual dining, work, and family life. A separate mudroom with street entrance provides exceptional functionality, offering space for coats, storage, and daily use. An oversized Dining Room with a Wood-Burning Fireplace opens directly to the tranquil, south-facing landscaped Garden, highlighted by two mature Cherry Blossom Trees that bring seasonal beauty and a sense of serenity to the outdoor space, creating a seamless indoor-outdoor experience. Parlor Level The dramatic Parlor Level serves as the heart of the home with a 70 foot long Living Room and dramatic 11.5 foot ceilings with arched details, period moldings and extraordinary volume rarely found in Townhouses of this scale. This level offers a grand Living Room with a Wood-Burning Fireplace and a Wet Bar. The dramatic Loggia opens to the Terrace all ideal for elegant entertaining. Third Floor The entire Third Floor is dedicated to a luxurious Primary Suite and Library. The inviting Bedroom is complemented by a sun-filled Sitting Room overlooking the Garden, along with a separate Library/Bedroom, creating a private and tranquil retreat. The suite is further enhanced by a beautifully renovated En-Suite marbled Bathroom with double-sinks, shower and a soaking bath. Fourth Floor The Top Floor offers three additional well-proportioned Bedrooms and two renovated Baths, providing flexibility for family, guests, or additional workspace. Each room is thoughtfully scaled with excellent natural light and comfortable separation from the primary level below. A Rare Opportunity Previously approved plans for a Fifth-Floor extension present a potential opportunity to further expand the home, whether as additional interior living space and/or a private rooftop terrace. Located within the Upper East Side Historic District, 126 East 74th Street benefits from enduring architectural integrity and neighborhood consistency, hallmarks of long-term value and desirability. Welcome to a turnkey, meticulously maintained Townhouse offering scale, elegance, and flexibility, ideally suited for today’s discerning Upper East Side buyer.
5
4
1
5
Manhattan
100%
RLS20113129
Lenox Hill
Single Family
$99,048 (Monthly)
See remarks, Yes - City, Skyline
1871
Elevator(s)
Elevator(s)
1
Common On Floor, See Remarks
Townhouse
1
4
1871
Building No, No
Lenox Hill
Manhattan
Building Terrace
See remarks, Yes - City, Skyline
$99,048 (Monthly)
100%
Dryer, Dishwasher, Washer
Yes - 1
Hardwood
Unfurnished
11
Total$156,448.71/Month
*The values provided are approximate. For more precise information, please contact a BHS agent who can offer further assistance.
126 East 74th Street, New York City, NY
Open in Google Maps| Address | Size | Sold For |
|---|---|---|
| 200 East 78th Street #2AG #2AGLenox Hill | 4 BR / 4 BA | $2,725,000 |
| 730 Park Avenue #3C #3CLenox Hill | 4 BR / 5.5 BA | $6,350,000 |
| 820 5th Avenue #MAISONETTE #MAISONETTELenox Hill | 4 BR / 5.5 BA | $10,500,000 |
| 525 Park Avenue #11AB #11ABLenox Hill | 4 BR / 4.5 BA | $9,999,999 |
| 117 East 72nd Street #2W #2WLenox Hill | 4 BR / 3 BA | $3,350,000 |
| 164 East 71st StreetLenox Hill | 5 BR / 3.5 BA | $6,150,000 |
| 66 East 79th Street #6 #6Lenox Hill | 4 BR / 4 BA | $5,525,000 |
| 200 East 75th Street #14A #14ALenox Hill | 6 BR / 6 BA | $11,770,868,321 |
| 3 East 71st Street #11/12A #11/12ALenox Hill | 4 BR / 3.5 BA | $6,125,000,630 |
| 150 East 77th Street #8A #8ALenox Hill | 4 BR / 4 BA | $25,000,005 |
Closed sales recorded by Brown Harris Stevens agents.
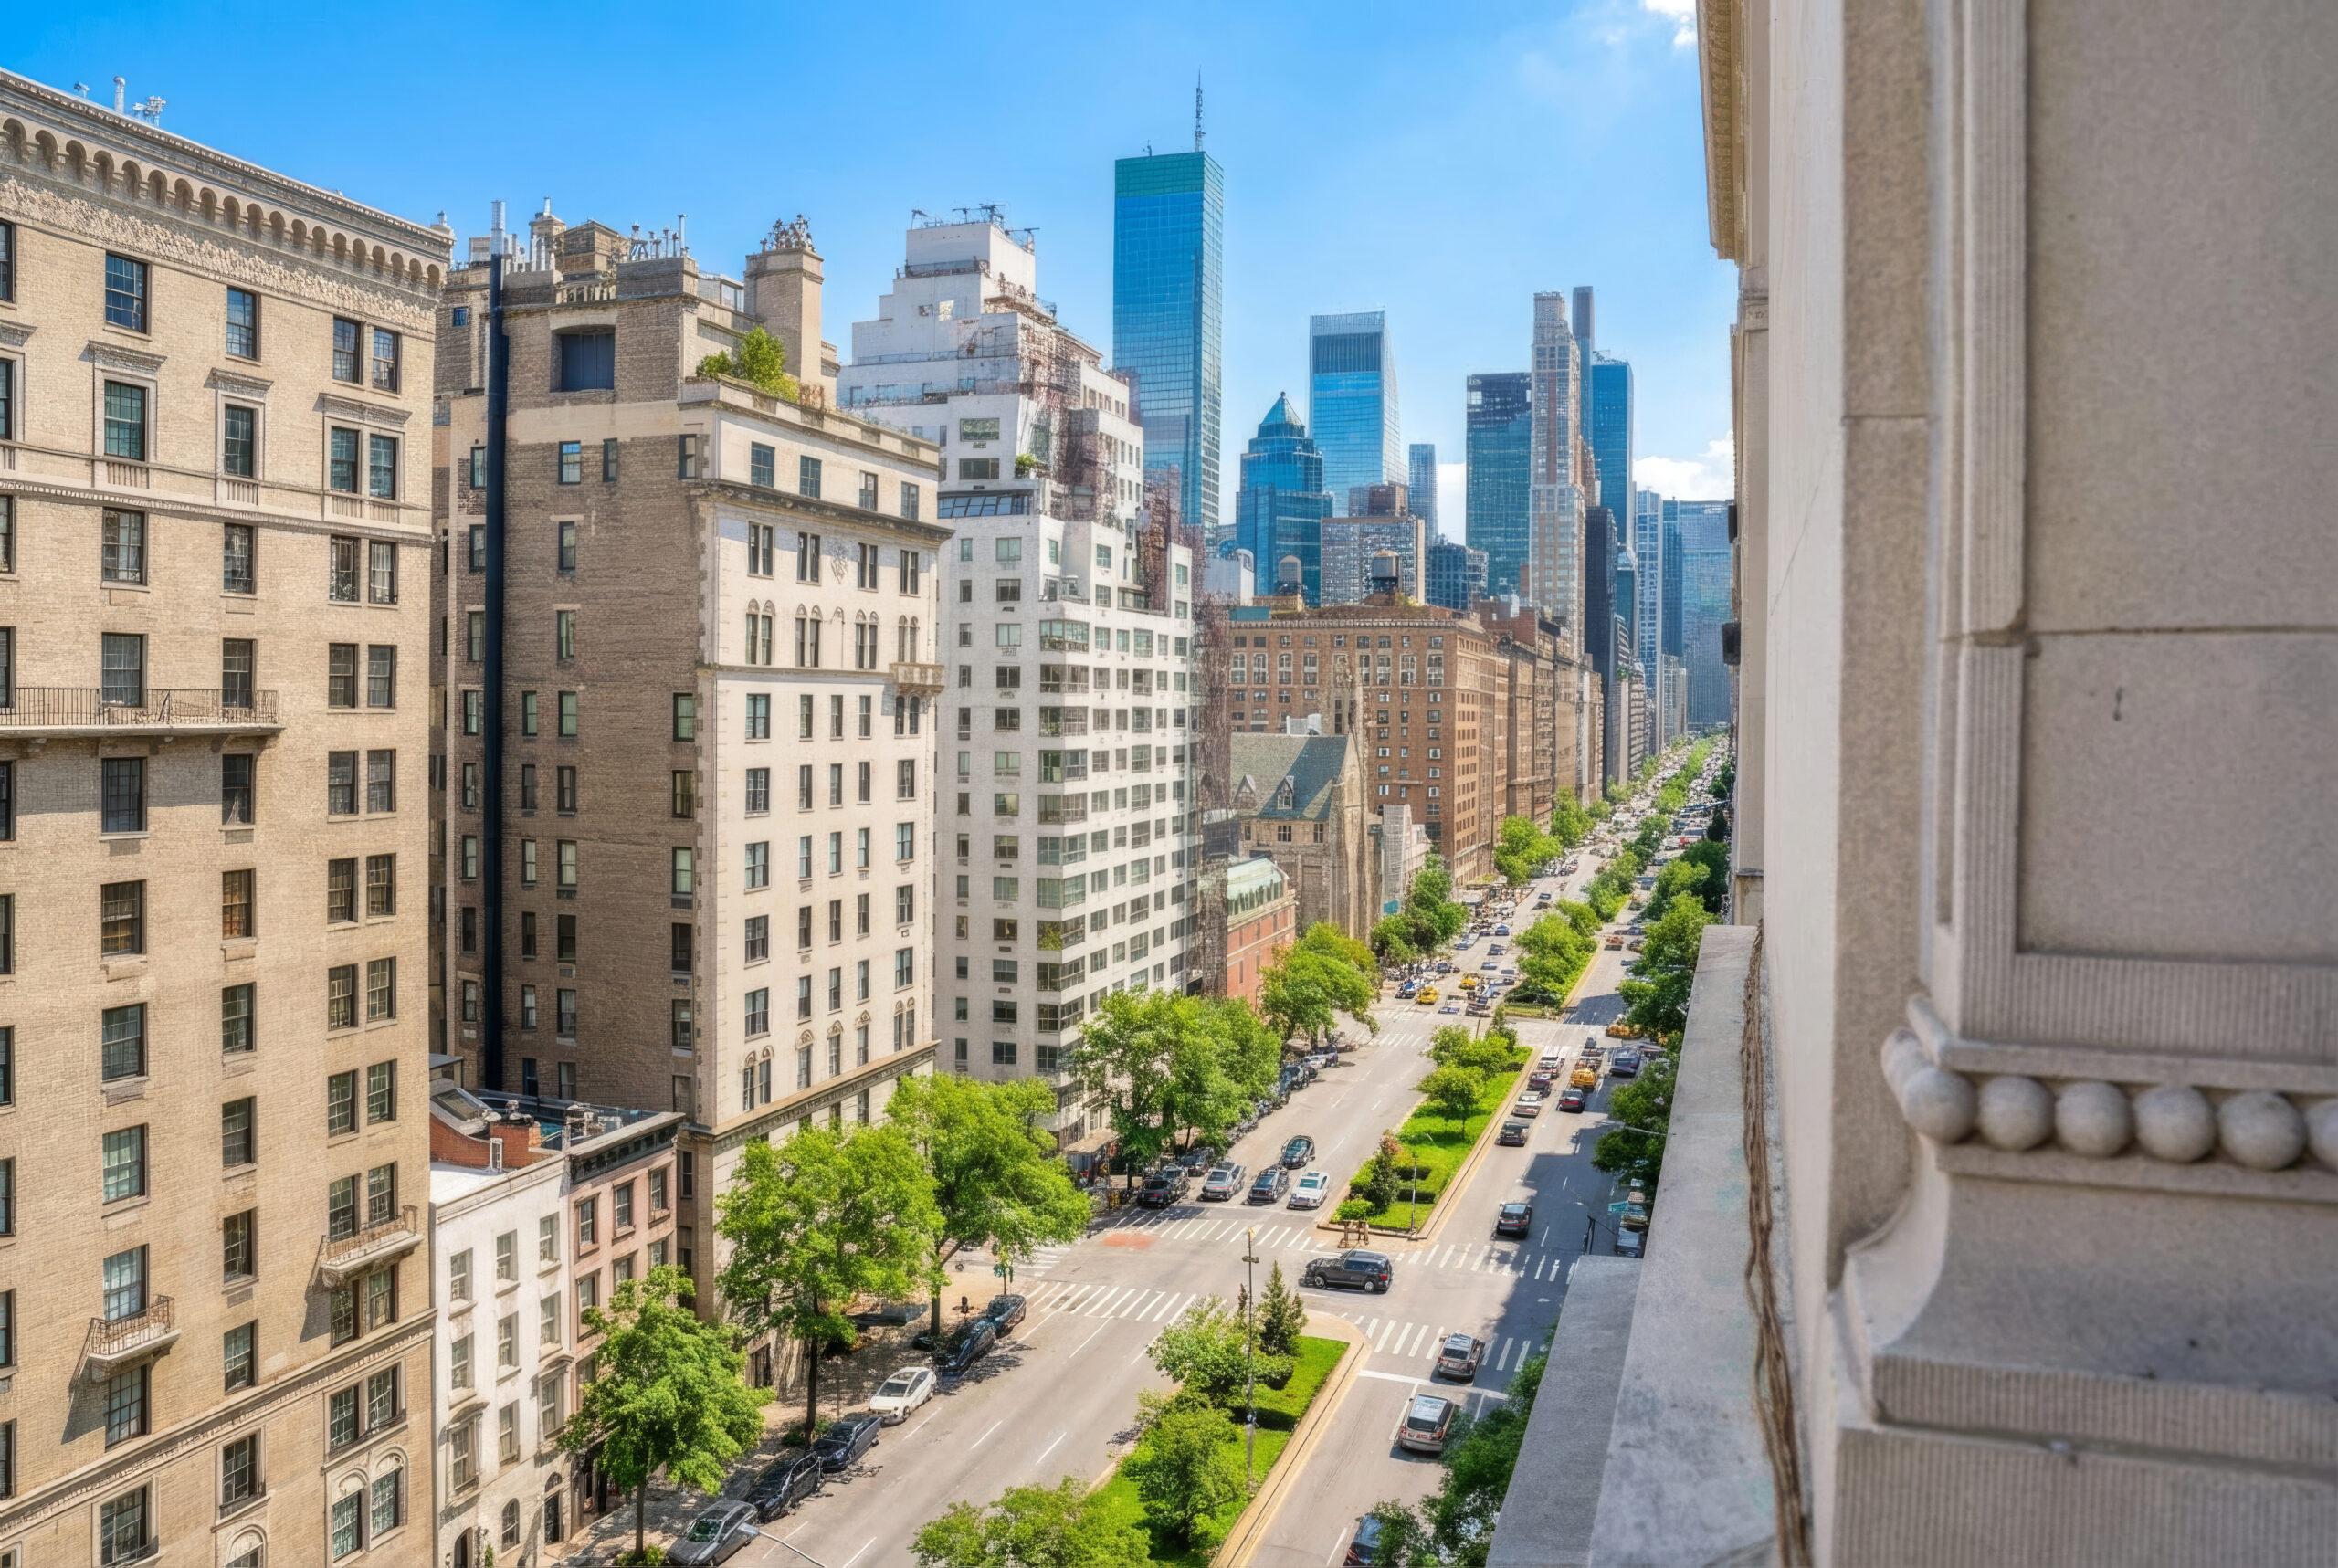
Lenox Hill is a well-established neighborhood on Manhattan’s Upper East Side, generally located between East 60th and East 77th Streets and extending from Central Park to the East River.


RLSat REBNYThis information is not verified for authenticity or accuracy and is not guaranteed and may not reflect all real estate activity in the market. ©2026 The Real Estate Board of New York, Inc., All rights reserved.
Last Updated: Oct 23, 2026 at 5:24 PM
RLS Data displayed by Brown Harris Stevens