

Loading map…
Harlem, Manhattan, NY 10035
Property Type
Multi Family
Views
See remarks, City, Garden
Central AC
No
Patio/Porch
Deck, Terrace
Pets Allowed
Building No, No
Year Built
1887
Financing Allowed
100%
RE Tax
$21,864 (Monthly)
Listing courtesy of Carlos Alberto Garcia of Compass.
Welcome to 26 East 126th Street - Rare 18’9” Wide Two-Family Brownstone in Central Harlem Set on a quiet, tree-lined block two blocks from Marcus Garvey Park, 26 East 126th Street is a two-family brownstone of exceptional scale. A four-bedroom owner's triplex above a one-bedroom garden duplex, delivered move-in ready across five floors, with 4,800 gross square feet, 4,058 square feet of interior area, and 1,159 square feet of private outdoor space. Scale is what sets this house apart. Built on an 18'9" × 100' lot, it is meaningfully wider than the 16-to-18-foot brownstones that make up most of Central Harlem's residential stock and those extra feet are felt in every room. The parlor living room runs a full 17 by 20 feet. The top-floor front bedroom measures nearly 17 by 16. Ceiling heights are equally uncommon. Twelve feet on the parlor floor, and a rare 11'4" on the fourth floor. A classic high stoop, ornate brownstone façade, and arched double doors deliver the curb appeal. A gracious vestibule opens through an arched interior door into an entry hall anchored by an original niche with a gilded mirror, flanked by wall sconces, alongside a handsome oak staircase with a turned newel and white-painted balustrade. Twelve-foot ceilings, crown moldings, and gleaming oak floors run throughout. The front dining room draws light from two oversized windows framing views of the brownstone block. Beyond, the pass-through kitchen is fitted with custom wood cabinetry, granite counters, an under-cabinet-lit work wall, and a full suite of stainless steel appliances including a gas range, side-by-side refrigerator, dishwasher, and built-in microwave. A serving counter opens directly into the rear living room. A gracious great room with a wall of glass, paired French doors flanking a picture window, all topped with transoms opening onto a private deck overlooking the garden below. A powder room and generous closets complete the level. The entire third floor is given over to the primary suite. A serene rear-facing bedroom overlooks the garden and treetops, joined by a fully outfitted walk-in closet with custom oak shelving and double hanging on both walls, a dedicated laundry area, and a large sitting room at the front of the house. Ideal as a home office, library, or private studio. The spa bathroom on this floor is appointed with a deep soaking tub set in a tiled surround, a separate glass-enclosed walk-in shower, and an extended double vanity in honed stone with abundant storage. The top floor holds three additional bedrooms beneath 11'4" ceilings, including a substantial 17-by-16-foot front bedroom with three windows and open treetop views over the block. A full bathroom and a skylight over the landing complete the floor, filling the stair core with natural light. Below the parlor, a fully separate two-level residence offers immediate flexibility. The garden floor opens with a bright living and dining room that flows directly out to the garden through a glazed door, joined by an open kitchen with light ash cabinetry, granite counters, and stainless appliances. A front-facing bedroom, a full bathroom, and three roomy closets. The level below adds an expansive 17-by-24-foot recreation room plus additional storage and mechanical rooms, Operated as a rental, reserved for guests or extended household use, or reabsorbed into the primary residence, the duplex is a rare asset. 1,159 square feet of private exterior space is split between the parlor-level deck and a fully fenced rear garden running 42 feet deep. It is a genuine urban oasis, large enough for full-scale entertaining, quiet enough to disappear into on a weekend morning. Central Harlem's cultural depth and culinary reputation are at the door. The Apollo Theater and the Studio Museum anchor a world-class arts scene. The 125th Street corridor offers Whole Foods, Target, and an expanding roster of shops and cafés. Two blocks south, Marcus Garvey Park delivers playgrounds, a pu
4
3
1
5
Manhattan
100%
RLS20115894
4,058 Sqft
Harlem
Multi Family
$21,864 (Monthly)
See remarks, Yes - City, Garden, Neighborhood
1887
In Unit, See Remarks
Multi Family, Townhouse
2
4
Three Or More
1887
Building No, No
Harlem
Manhattan
Deck, Terrace
See remarks, Yes - City, Garden, Neighborhood
$21,864 (Monthly)
100%
Cooktop, Dishwasher, Gas Cooktop, Gas Oven, Refrigerator, Stainless Steel Appliance(s)
Full
Yes - Other, Wall Unit(s)
Hardwood, Tile
Unfurnished
Yes
Yes - Natural Gas, Wall Furnace
Breakfast Bar, Built-in Features, Crown Molding, Double Vanity, High Ceilings, Recessed Lighting, Soaking Tub, Walk-In Closet(s)
9
Total$38,245.48/Month
*The values provided are approximate. For more precise information, please contact a BHS agent who can offer further assistance.
26 East 126th Street, New York City, NY
Open in Google Maps| Address | Size | Sold For |
|---|---|---|
| 108 West 118th Street #NA #NAHarlem | 5 BR / 5.5 BA | $3,100,000 |
| 1851 Adam Clayton, #B11 #B11Harlem | 4 BR / 2.5 BA | $1,295,000 |
| 1851 Adam Clayton, #5C #5CHarlem | 4 BR / 2.5 BA | $1,235,000 |
| 203 West 122nd Street #5 #5Harlem | 4 BR | $185,000,055 |
Closed sales recorded by Brown Harris Stevens agents.
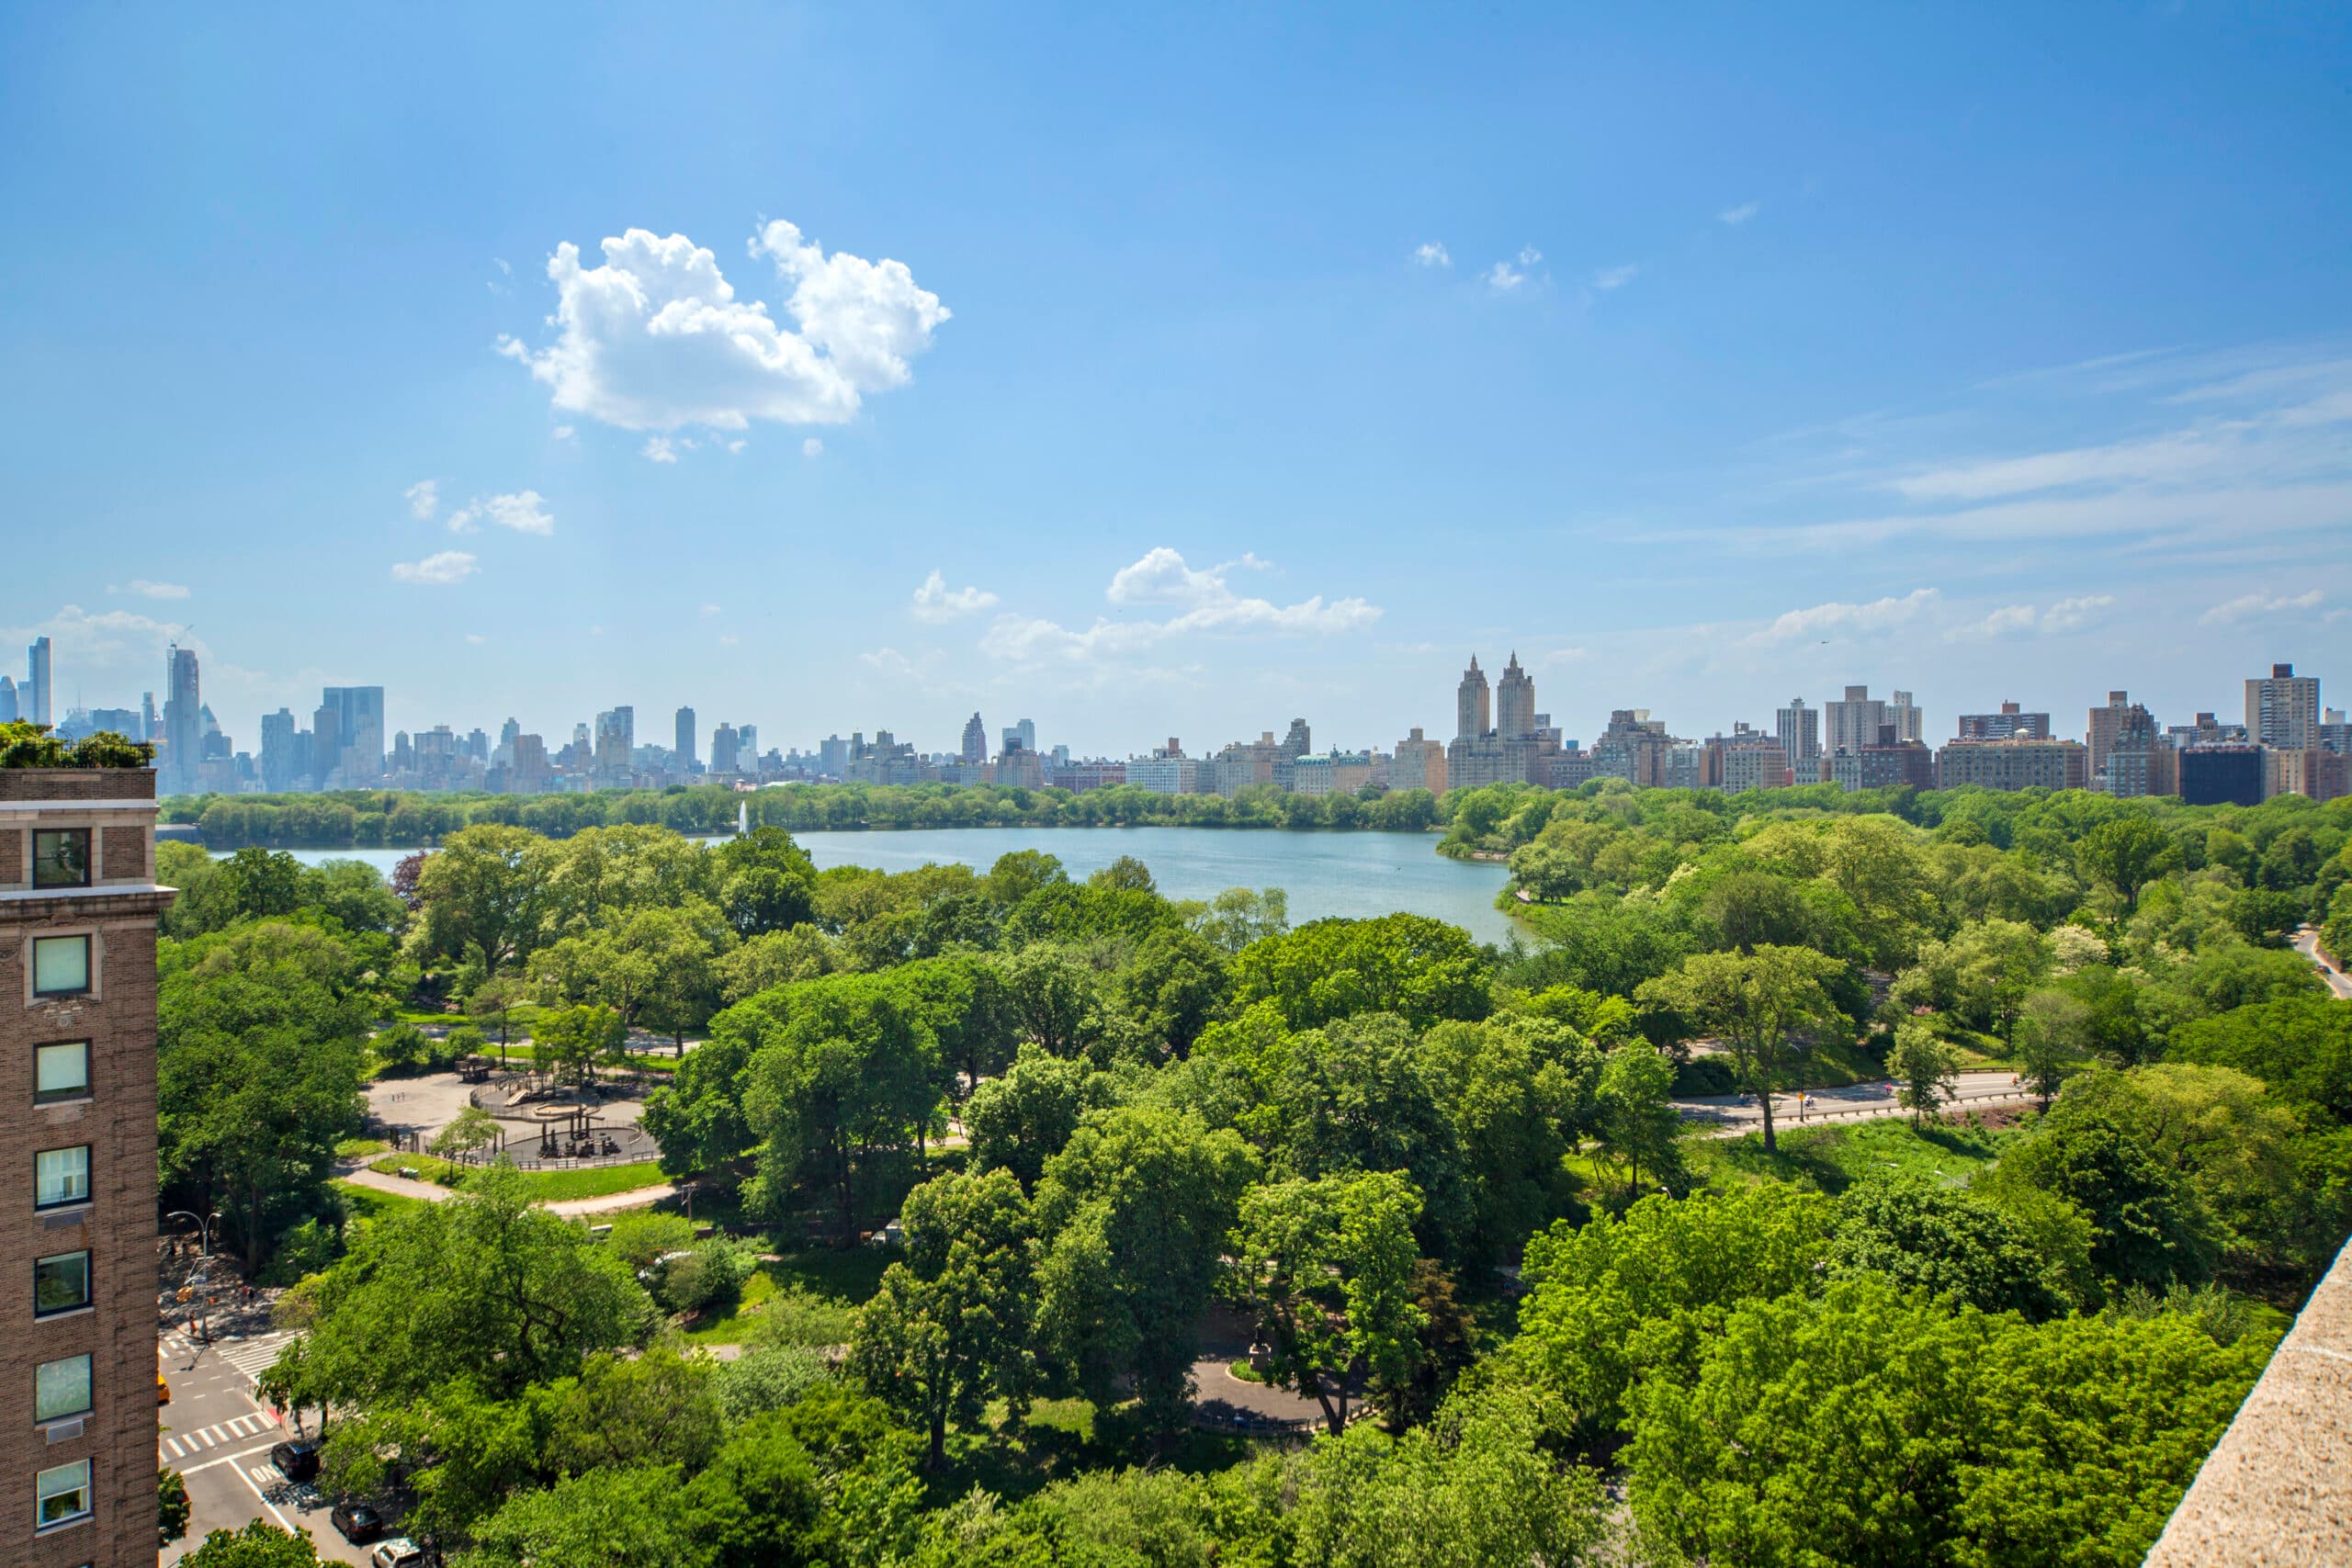
Located in Upper Manhattan, Harlem is a vibrant and historic neighborhood with a rich cultural legacy and a dynamic, inclusive community.


RLSat REBNYThis information is not verified for authenticity or accuracy and is not guaranteed and may not reflect all real estate activity in the market. ©2026 The Real Estate Board of New York, Inc., All rights reserved.
Last Updated: Oct 23, 2026 at 5:02 PM
RLS Data displayed by Brown Harris Stevens