

Loading map…

Flatiron, Manhattan, NY 10010
Property Type
Condo
Building
The Flatiron Building
Views
City, Panoramic, Park
Central AC
No
Patio/Porch
Terrace
Doorman
Yes
Pets Allowed
Yes
Year Built
1902
Maintenance/CC
$14,192 (Monthly)
Financing Allowed
75%
RE Tax
$14,971 (Monthly)
Listing courtesy of The Flatiron Building Sales Office of Corcoran Sunshine Marketing Group.
Occupancy this Fall. This extraordinary full-floor residence at The Flatiron Building spans 7,377 square feet of interior space with an additional 33-square-foot private terrace, offering a once-in-a-generation opportunity to inhabit an entire floor within a true architectural icon. Situated on the 20th floor, this five bedroom, five-and-a-half-bathroom residence enjoys commanding open views and abundant natural light through beautifully scaled windows that celebrate the building's legendary geometry and historic character. Expertly designed by Studio Sofield, the residence seamlessly blends dramatic architectural gestures with refined livability. Private elevator landings introduce an immediate sense of arrival and exclusivity, opening into an expansive floor plan that emphasizes flow, volume, and privacy. Oversized, acoustically engineered windows flood the home with light throughout the day, while soaring 12-foot ceilings amplify the sense of scale and grandeur across every principal room. The Great Room is a defining architectural statement, featuring sweeping proportions, extraordinary ceiling height, and an exclusive terrace that defines the prow-an exceptional setting for both grand entertaining and elevated everyday living. The sleek Poliform - designed kitchen is outfitted with metal-paneled cabinetry and a full suite of Gaggenau appliances, seamlessly integrated for both beauty and performance. The primary suite is conceived as a private retreat, featuring generous proportions, dressing areas with full-height Poliform wardrobes, a private sauna, and a luxuriously appointed, windowed primary bath. The bath showcases dual vanities, a Studio Sofield-designed soaking tub, an oversized walk-in shower, and a private water closet enclosed in nickel-framed fluted glass-all set beneath dramatic ceiling heights. Additional private rooms throughout the residence are thoughtfully designed to provide exceptional comfort and flexibility, each supported by spa-quality bathrooms with radiant heated floors, ensuring a consistently elevated living experience. Unprecedented in new development and thoughtfully integrated throughout each residence is the Ketra ultra-premium lighting system by Lutron, providing fully adjustable light temperature and brightness, along with optional circadian rhythm programming for optimal comfort and wellness. This exceptional residence represents a singular offering within one of New York City's most celebrated architectural landmarks. The Flatiron Building will feature 21st-century amenities designed and appointed by Studio Sofield, including a state-of-the-art wellness center exquisitely conceived with an oversized fitness center and dedicated areas for private training, strength and cardio workouts, a sports simulator and lounge, a 60-foot lap pool, and a cold plunge with adjacent sauna for thermal contrast therapy. Residents may also enjoy views of Madison Square Park and Fifth Avenue from the mezzanine-level Billiards Room and Piano Lounge. Private storage and wine cellars are available for purchase.
6
5
1
5
The Flatiron Building
Manhattan
75%
RLS20119635
7,377 Sqft
$14,192 (Monthly)
Flatiron
Building Heated
Condo
$14,971 (Monthly)
City, D, Panoramic, Park, River, Skyline, Yes - City, Downtown
1902
Doorman Part Time, Concierge Full Time, Bike Storage, Elevator(s), Game Room, Golf Simulator Room, Indoor Pool, Sauna, Spa/Hot Tub
Bike Storage, Elevator(s), Game Room, Golf Simulator Room, Indoor Pool, Sauna, Spa/Hot Tub
3
Building None, In Unit
The Flatiron Building
High Rise
36
24
1902
Condominium
Yes
C6-4M
Flatiron
Manhattan
Terrace
City, D, Panoramic, Park, River, Skyline, Yes - City, Downtown
$14,192 (Monthly)
$14,971 (Monthly)
75%
Dishwasher
Other
Yes - Zoned
Yes
High Ceilings, Walk-In Closet(s)
12
Total$309,613.94/Month
*The values provided are approximate. For more precise information, please contact a BHS agent who can offer further assistance.
175 5th Avenue #FLOOR20, New York City, NY
Open in Google Maps| Address | Size | Sold For |
|---|---|---|
| 8 West 19th Street #3RDFL #3RDFLFlatiron | 5 BR | $5,975,000 |
| 31 West 21st Street #9FL #9FLFlatiron | 4 BR | $7,995,000 |
| 34 East 30th Street #6THFLOOR #6THFLOORFlatiron | 4 BR / 3 BA | $2,500,000 |
Closed sales recorded by Brown Harris Stevens agents.
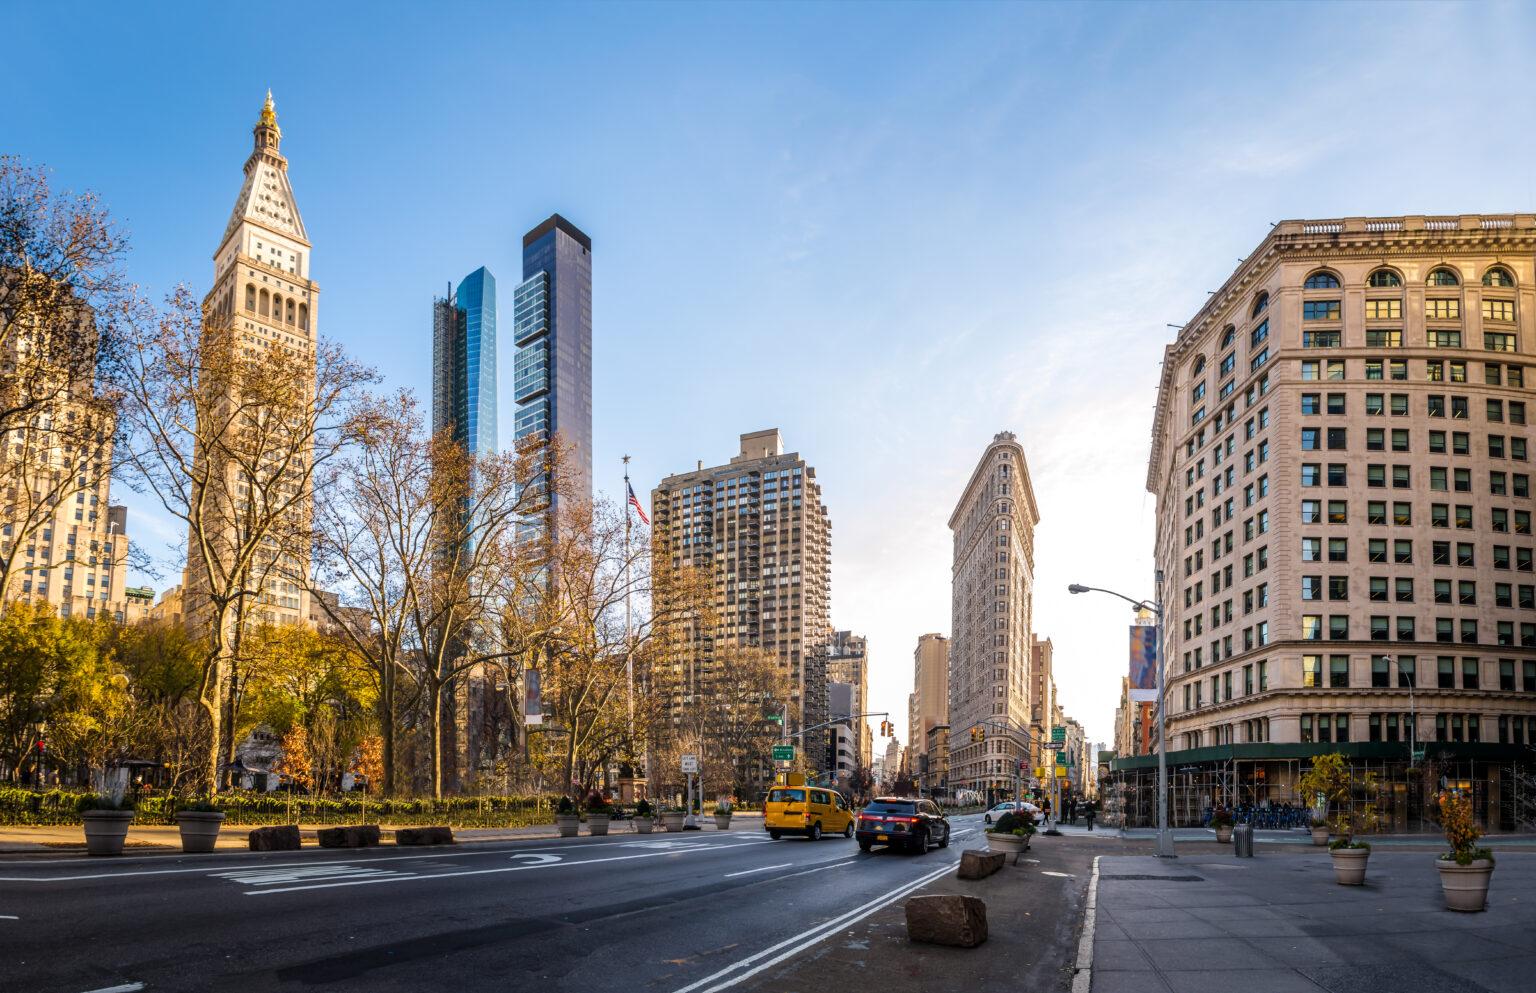
The Flatiron District is a vibrant Manhattan neighborhood named after the iconic Flatiron Building, a striking triangular landmark where Fifth Avenue meets Broadway. Known for its distinctive blend of…


RLSat REBNYThis information is not verified for authenticity or accuracy and is not guaranteed and may not reflect all real estate activity in the market. ©2026 The Real Estate Board of New York, Inc., All rights reserved.
Last Updated: Oct 23, 2026 at 4:35 PM
RLS Data displayed by Brown Harris Stevens