

Loading map…
Chelsea, Manhattan, NY 10001
Property Type
Condo
Building
Jardim
Central AC
Yes
Patio/Porch
Terrace
Pets Allowed
Yes
Year Built
2017
Maintenance/CC
$6,766 (Monthly)
Financing Allowed
80%
RE Tax
$6,260 (Monthly)
Listing courtesy of Ian Slater of Compass.
A rare opportunity to own one of West Chelsea's most celebrated residences, this exceptional four-bedroom, four-and-a-half-bath home has been completely reimagined by renowned Sebastian Zuchowicki Design and featured in Architectural Digest for its thoughtful balance of refined luxury and timeless modernism. Spanning approximately 2,854 interior square feet with an additional 93-square-foot private terrace, the residence builds upon Isay Weinfeld's iconic architectural vision with a comprehensive designer renovation that elevates every room. Rich natural materials, custom craftsmanship, and meticulous detailing define the interiors, where bespoke finishes—including custom shagreen and leather-clad entry and hallway doors, Venetian plaster, suede, velvet, and linen wall treatments—create a home of remarkable warmth, texture, and sophistication. A gracious entry gallery leads into expansive living and dining spaces wrapped in floor-to-ceiling glass, where southern and eastern exposures flood the home with natural light throughout the day. Sliding glass doors extend the entertaining spaces onto the private terrace, creating a seamless connection between indoors and out. Throughout the residence, motorized automated shades provide effortless privacy and light control, while carefully integrated custom built-ins enhance both function and architectural character. The formal dining area is anchored by a striking chandelier from The Urban Electric Company, complemented by vintage Adnet sconces that introduce a timeless, gallery-like elegance. The kitchen has been thoughtfully refined while preserving Weinfeld's celebrated architectural intent. Light oak cabinetry by Molteni pairs with sleek stainless steel countertops and a fully integrated suite of Gaggenau appliances, creating a space that is as functional as it is beautifully restrained. The primary suite serves as a private retreat, featuring a beautifully reconfigured custom walk-in closet designed to maximize organization without compromising aesthetics. Wrapped in luxurious Phillip Jeffries velvet wallcovering, the bedroom offers a richly textured and tranquil atmosphere. The spa-inspired primary bath remains one of the home's defining features, anchored by an expansive wet room, double vanity, and private water closet. Three additional bedrooms each offer en suite baths, providing exceptional flexibility for family, guests, or a home office. Designed by award-winning Brazilian architect Isay Weinfeld, Jardim represents his first residential condominium commission in New York City and remains one of West Chelsea's most architecturally significant addresses. Comprising just 36 residences across two understated towers, the building is centered around lush, multi-level gardens designed in collaboration with Future Green Studio, creating a tranquil oasis moments from the High Line. Residents enjoy an exceptional collection of amenities, including a 75-foot skylit lap pool, state-of-the-art fitness center with dedicated movement studio, steam rooms and saunas, massage room, children's playroom with catering kitchen, private storage, bicycle storage, and available on-site parking. Discreetly accessed via a private brick-vaulted driveway, Jardim offers an uncommon sense of privacy and serenity in the heart of West Chelsea. The abated taxes for the primary resident for this unit are $5,114.80 per month. Storage ($56/month) and private parking ($268/month) are also available.
5
4
1
4
Jardim
Manhattan
80%
RLS20105273
2,854 Sqft
$6,766 (Monthly)
Chelsea
Condo
$6,260 (Monthly)
2017
Concierge Yes, Bike Storage, Common Playroom, Elevator(s), Sauna, Steam Room
Bike Storage, Common Playroom, Concierge, Elevator(s), Sauna, Steam Room
1
Common On Floor, Common Area, In Unit
Jardim
Multi Family
36
11
2017
Condominium
Yes
Chelsea
Manhattan
Terrace
Garage, Private
$6,766 (Monthly)
$6,260 (Monthly)
80%
Dryer, Dishwasher, Freezer, Refrigerator, Wine Cooler, Washer
Yes - Central Air
Hardwood
Unfurnished
Yes - Central
Breakfast Bar, Built-in Features, Kitchen Island, Soaking Tub, Sauna, Walk-In Closet(s)
9
Total$54,438.38/Month
*The values provided are approximate. For more precise information, please contact a BHS agent who can offer further assistance.
527 West 27th Street #6A, New York City, NY
Open in Google Maps| Unit | Size | Sold For |
|---|---|---|
| #4C | 2 BR / 2.5 BA | $2,900,000 |
| Address | Size | Sold For |
|---|---|---|
| 257 West 17th Street #5C #5CChelsea | 3 BR / 2.5 BA | $3,750,000 |
| 515 West 18th Street, #802 #802Chelsea | 3 BR / 3 BA | $5,200,000 |
| 291 7th Avenue #8-FLR #8-FLRChelsea | 3 BR / 2.5 BA | $4,295,000 |
| 470 West 24th Street #18EF #18EFChelsea | 4 BR | $3,995,000 |
| 252 West 30th Street #7B #7BChelsea | 3 BR | $2,400,000 |
| 11 West 30th Street, #10S #10SChelsea | 3 BR / 2 BA | $2,200,000 |
| 31 West 21st Street #7 #7Chelsea | 4 BR / 3.5 BA | $6,500,000 |
| 31 West 21st Street #LOFT #LOFTChelsea | 4 BR / 3.5 BA | $5,862,000 |
| 22 West 26th Street #10G #10GChelsea | 3 BR / 2.5 BA | $2,900,000 |
| 158 West 23rd Street #2 #2Chelsea | 3 BR / 3 BA | $1,895,000 |
| 133 West 17th Street, #4B #4BChelsea | 3 BR / 2 BA | $2,850,000 |
Closed sales recorded by Brown Harris Stevens agents.
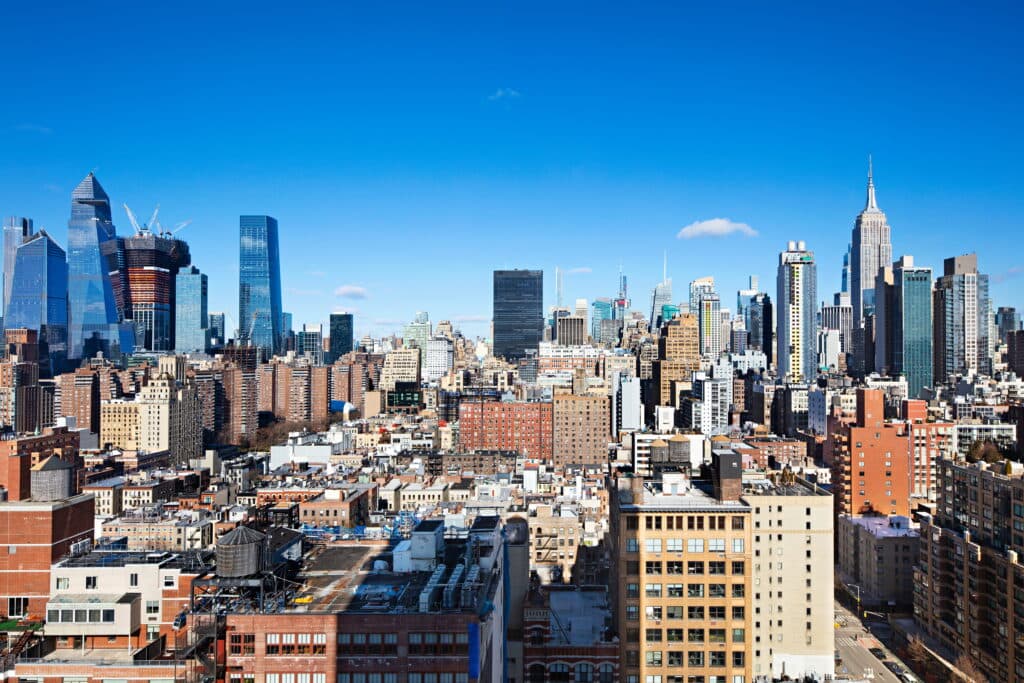
Chelsea, located on Manhattan’s West Side, is a vibrant neighborhood known for its blend of art, architecture, and urban energy.




RLSat REBNYThis information is not verified for authenticity or accuracy and is not guaranteed and may not reflect all real estate activity in the market. ©2026 The Real Estate Board of New York, Inc., All rights reserved.
Last Updated: Oct 23, 2026 at 5:42 PM
RLS Data displayed by Brown Harris Stevens