

Loading map…
Connecticut, Madison, CT 06443
Property Type
Single Family
Year Built
1820
Once known as "Hartsbourne," this storied Madison residence is celebrated for its premier location overlooking the town green and its timeless architectural presence. A true local landmark, the home is distinguished by its striking curved eaved roofline, reminiscent of a pagoda with a unique flat seamed copper roof center. Beautifully aligned with the neighboring Congregational Church, the home shares architectural harmony through its grand columns and elegant two-story shutters. The architect, Mr. Volney Pierce, was commissioned to design this exceptional residence and later the Congregational Church. Inside, the home offers more than 3,900 square feet of living space with soaring 9+ foot ceilings on the main level, 2nd floor with five generously sized bedrooms, five working fireplaces, and the 3rd floor a uniquely large attic with unlimited possibilities. At the back of the property are the outbuildings, a 3 car garage and small coop/shed. "Hartsbourne", has abundant historic character throughout. Set on 1.5+ acres in the heart of Madison's charming village, this is a rare opportunity to own a true piece of local history.
4
3
1
5
Madison
3,912 Sqft
Connecticut
Single Family
1820
1820
R-2
Connecticut
connecticut
Dishwasher, Dryer, Range, Oven, Refrigerator, Washer
Full, Unfinished, Concrete
Yes
Yes - Oil, Hot Water
12
Total$9,933.73/Month
*The values provided are approximate. For more precise information, please contact a BHS agent who can offer further assistance.
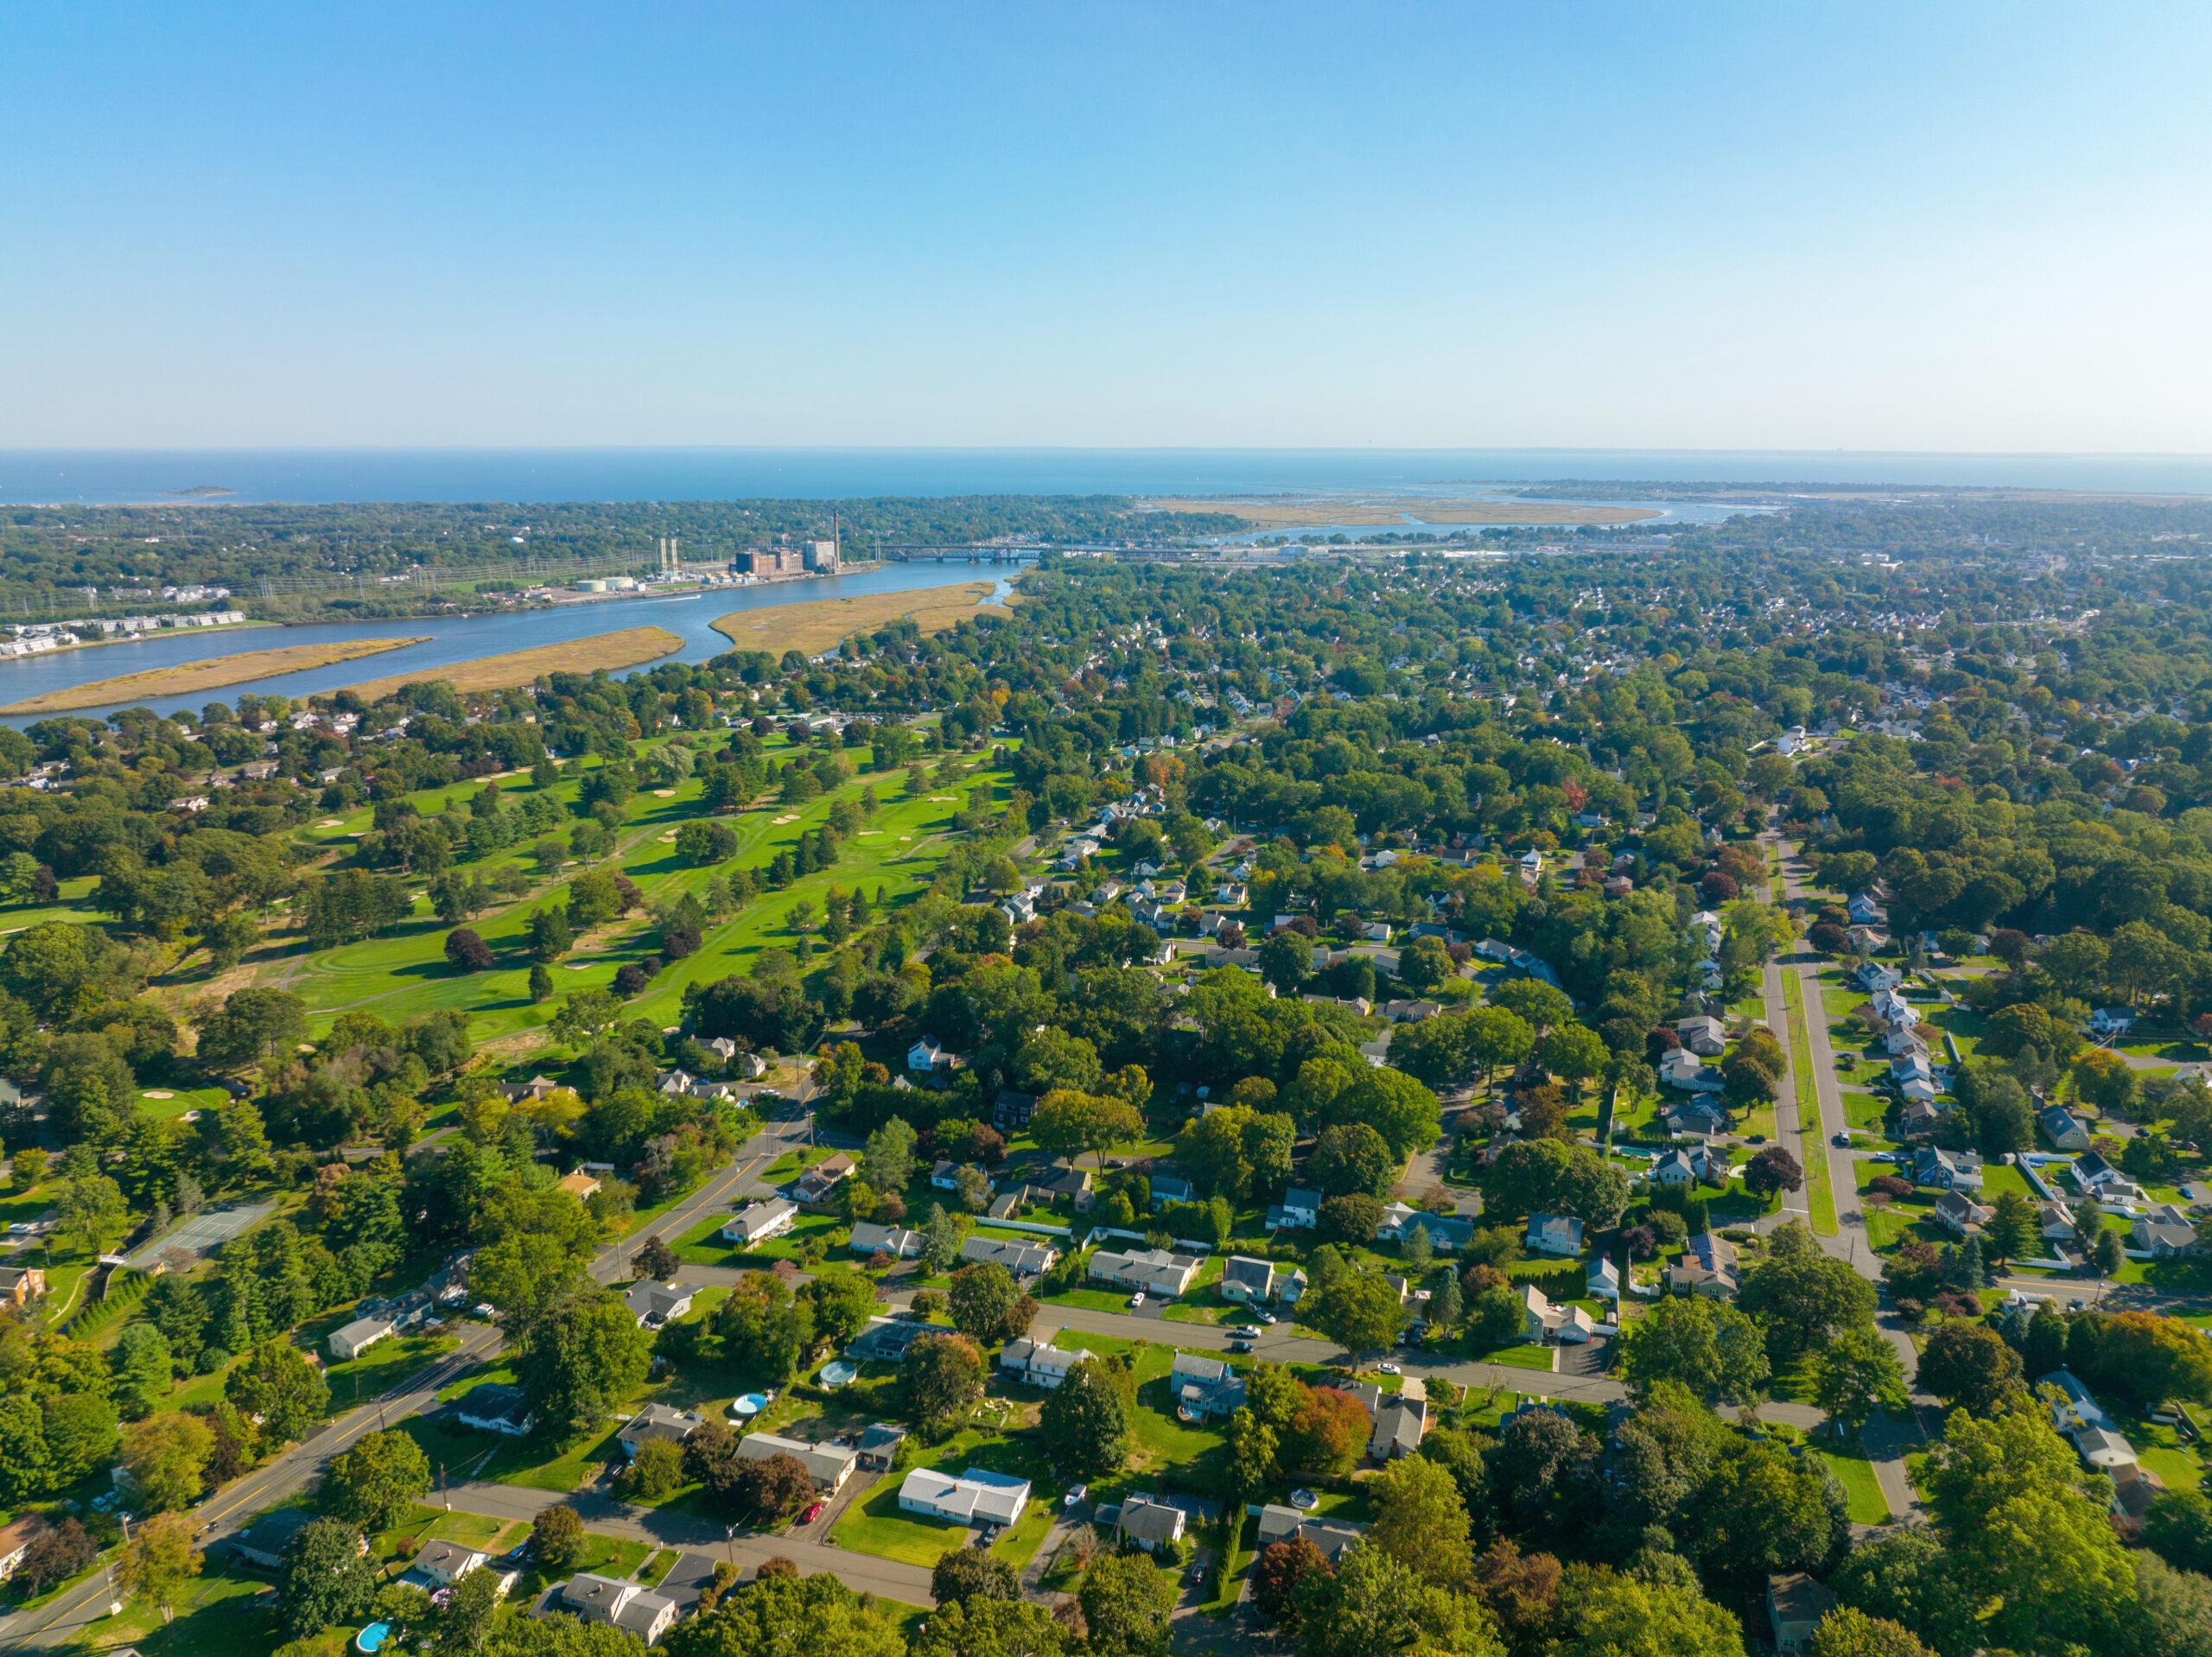
Connecticut offers a vibrant outdoor lifestyle with activities like hiking in the Litchfield Hills, kayaking along the Long Island Sound.
Information is deemed reliable but is not guaranteed and should be independently verified.
