

Loading map…
Connecticut, South Windsor, CT 06074
Property Type
Single Family
Lot Size
0.76 Acres
Central AC
Yes
Patio/Porch
Deck
Year Built
1971
Listing Status
Coming Soon
Home Style
Raised Ranch
Listing courtesy of Ola Aly Ghoneim (860-471-6367) of Berkshire Hathaway NE Prop. (860-688-7531).
Spectacular sun-filled private property in a sought after neighborhood. Gleaming hardwood floors throughout the main living level. A spacious modern kitchen features two breakfast bars, granite countertops, custom cabinets, and stainless appliances including two ovens. The family room features a sky-high ceiling accented by exposed beautiful wooden beams that opens to a family dining area. An additional entertaining space off the kitchen is highlighted by a lovely brick fireplace, that opens to the formal dining room, and to the back yard via a slider door. A major highlight of the house is the renovated two-tier Trex deck that overlooks the massive in-ground pool. All that nestled in a private and professionally landscaped level backyard. The main level also features a private master suite with its own renovated full bath and three other generously sized bedrooms serviced by an additional full bath. The modern finished lower level is perfect for entertaining, with a large recreation/playroom, home gym, a full bar, a sitting area with a beautiful stone fireplace, a dedicated laundry room, and a half bath. Upgrades include new roof 2021, new oil tank 2022, new deck 2022, new bathrooms 2023, new driveway 2024, new garage doors 2023, new main door 2023, new pool filter 2025, new patio pavers around the pool 2025. Energy-efficient thermopane windows, a garden shed, playground, an extended two-car garage, and much more. This one won't last! Book your private showing today.
0.76 Acres
3
2
1
4
South Windsor
Coming Soon
1,896 Sqft
Connecticut
Outdoor Pool, Pool Sweep, In Ground
Single Family
1971
In Basement
Raised Ranch
Stone, Wood Siding, Frame
1971
AA30
Connecticut
connecticut
Level
Deck
Garage Door Opener, Attached
Dishwasher, Disposal, Dryer, Electric Range, Microwave, Refrigerator, Washer, Electric Water Heater
Full, Finished, Walk-Out Access, Storage Space
Yes - Ceiling Fan(s), Central Air
Yes - 2
Yes
Yes - Oil, Hot Water
Open Floorplan
11
Public
Total$3,066.61/Month
*The values provided are approximate. For more precise information, please contact a BHS agent who can offer further assistance.
75 Tumblebrook Drive, South Windsor, CT
Open in Google Maps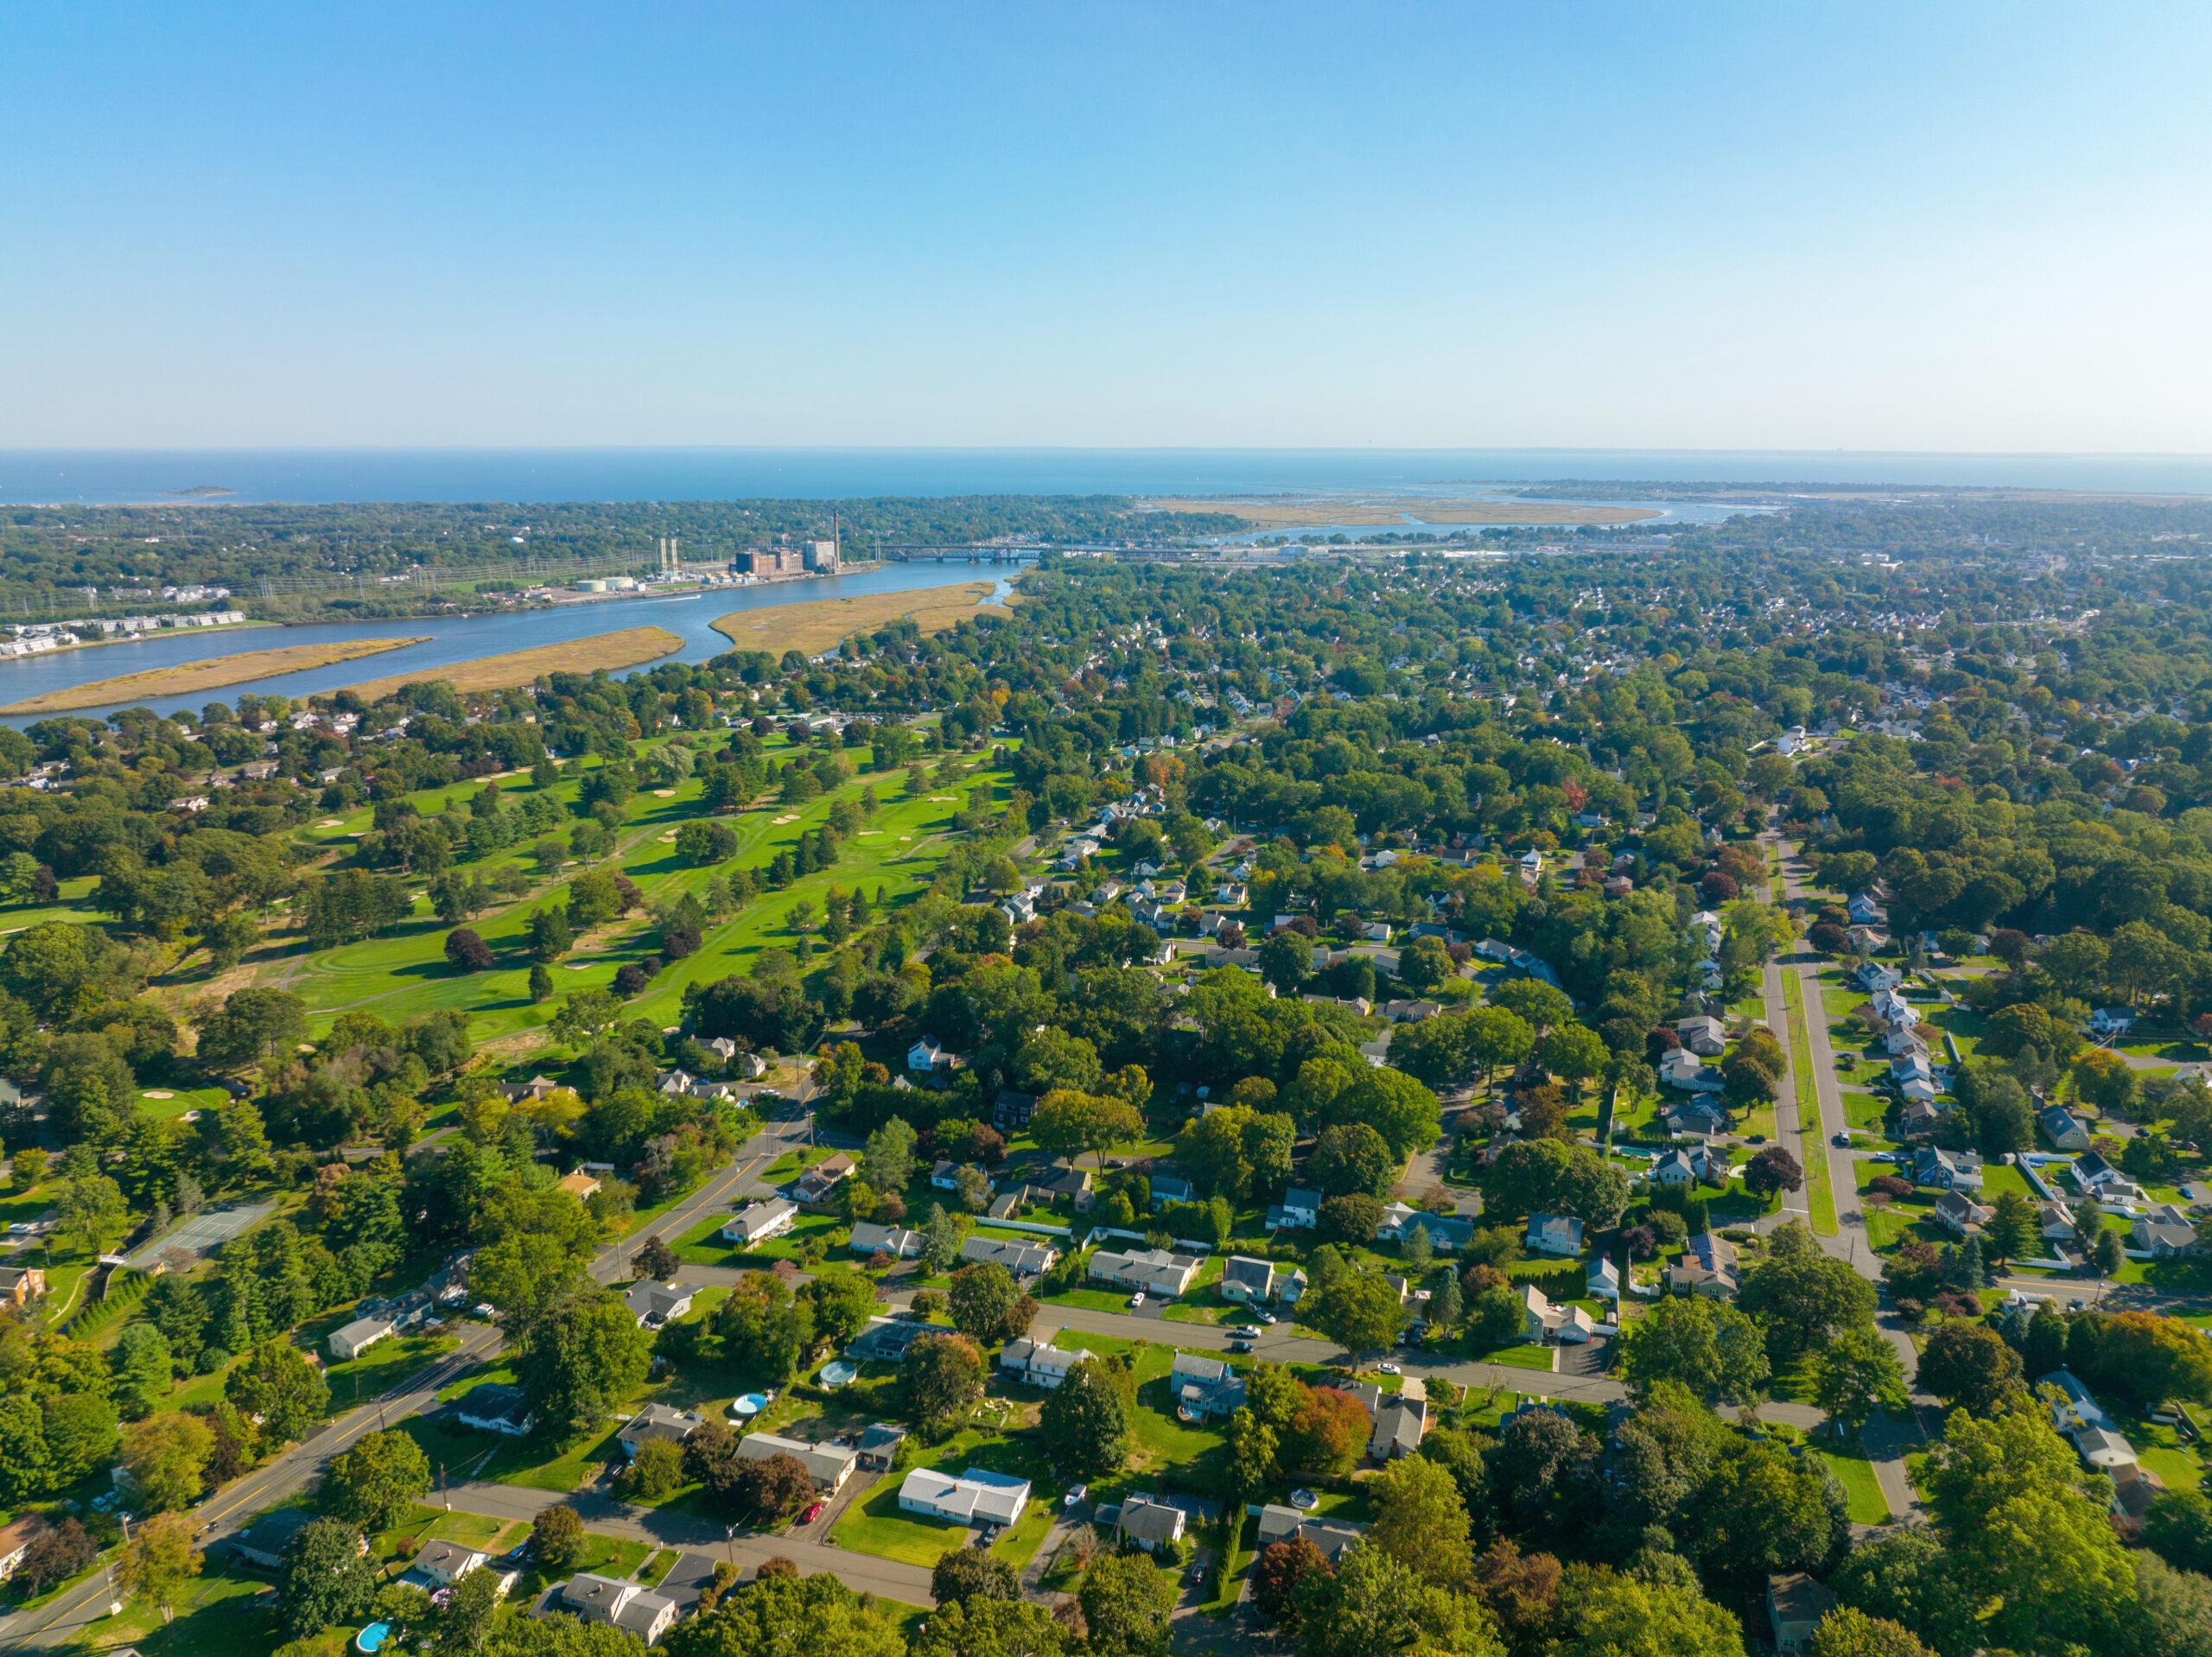
Connecticut offers a vibrant outdoor lifestyle with activities like hiking in the Litchfield Hills, kayaking along the Long Island Sound.


Information is deemed reliable but is not guaranteed and should be independently verified.