

Loading map…
Stuyvesant Heights, Brooklyn, NY 11216
Property Type
Pre-War Multi Family
Central AC
Yes
Patio/Porch
Deck
Pets Allowed
Building No, No
Year Built
1899
Financing Allowed
80%
RE Tax
$9,237 (Monthly)
Home Style
Walk-Up
Listing courtesy of Tali Berzak of Compass.
Developed and designed by Bolt Equities. 37 Decatur Street is a meticulously crafted two-family townhouse that seamlessly blends timeless Brooklyn architecture with contemporary luxury. Thoughtfully reimagined from top to bottom, this exceptional residence offers expansive living spaces, sophisticated finishes, and a level of design rarely found in today's market. The owner's triplex begins on the parlor level, where an elegant entry foyer opens into a grand living and dining space defined by soaring ceilings, oversized windows, exquisite chevron-pattern white oak flooring, and a wood-burning fireplace. Bathed in natural light throughout the day, the space is both inviting and refined. Anchoring the home is a remarkable chef's kitchen featuring custom white oak cabinetry, dramatic marble countertops and backsplash, a substantial center island, integrated appliances, a French-door Fisher & Paykel refrigerator, six-burner Wolf range, built-in microwave, and wine cooler. Floor-to-ceiling glass doors lead to a private terrace overlooking neighboring gardens, creating a seamless indoor-outdoor experience ideal for entertaining. A beautifully appointed powder room completes this level. One floor above, the primary suite occupies a tranquil retreat of its own. Generous in scale, it features a custom walk-in dressing room and a spa-inspired en-suite bath finished with microcement walls, herringbone tile floors, dual marble-topped vanities, a deep soaking tub, and a dramatic rain shower with waterfall fixture. Also on this level is a spacious secondary bedroom, currently well-suited as a guest room, home office, or nursery. A custom wet bar with marble countertop, sink, beverage refrigerator, and additional storage adds convenience, while a second powder room serves the floor. The upper level offers three additional bedrooms, two beautifully finished bathrooms, both enhanced by skylights, serve this floor, while a vented washer and dryer provide everyday convenience. A bulkhead leads to the roof, where open skyline and neighborhood views provide the perfect backdrop for future outdoor enjoyment. The garden-level residence offers a private and well-appointed two-bedroom, two-bath home with its own entrance. Featuring a spacious living area, a contemporary kitchen with stainless steel appliances, in-unit laundry, generous storage, and direct access to the landscaped backyard, the space provides exceptional flexibility for supplemental income, extended living arrangements, or guest accommodations. Throughout the home, every detail reflects a commitment to quality craftsmanship and elevated design. Features include zoned central air conditioning, integrated speaker systems, custom-fitted closets, double-pane windows framed by restored original moldings, and carefully selected materials that balance warmth, functionality, and sophistication. Situated on one of Bedford-Stuyvesant's picturesque tree-lined blocks, 37 Decatur Street enjoys close proximity to some of Brooklyn's most celebrated dining and nightlife destinations, including Daphne’s, Dolores, Ler Ler, Corte, Peaches and many more. Residents will also enjoy convenient access to neighborhood parks, recreational facilities, and cultural destinations. Nearby access to the A and C subway lines, the B26 bus, and major transportation routes provides seamless connectivity throughout Brooklyn, Manhattan, and beyond.
9
6
3
7
Brooklyn
80%
RLS20124020
3,905 Sqft
Stuyvesant Heights
Pre-War Multi Family
$9,237 (Monthly)
1899
Common On Floor, In Unit, See Remarks
Walk-Up
Townhouse
1
4
1899
Building No, No
Stuyvesant Heights
Brooklyn
Deck
$9,237 (Monthly)
80%
Dryer, Dishwasher, Refrigerator, Range Hood, Stainless Steel Appliance(s), Wine Cooler, Washer
Full
Yes - Central Air, Other
Yes - 1
Hardwood, Marble
Unfurnished
Yes
Wet Bar, Double Vanity, Entrance Foyer, Eat-in Kitchen, High Ceilings, His and Hers Closets, Kitchen Island, Pantry, Recessed Lighting, Soaking Tub, Bar, Walk-In Closet(s)
14
Total$28,606.46/Month
*The values provided are approximate. For more precise information, please contact a BHS agent who can offer further assistance.
| Address | Size | Sold For |
|---|---|---|
| 577 Jefferson AvenueStuyvesant Heights | 6 BR / 5 BA | $2,960,000 |
| 120 Bainbridge StreetStuyvesant Heights | 6 BR / 5.5 BA | $2,850,000 |
| 172 Mac Donough Street #NA #NAStuyvesant Heights | 6 BR / 5 BA | $2,617,500,123 |
Closed sales recorded by Brown Harris Stevens agents.
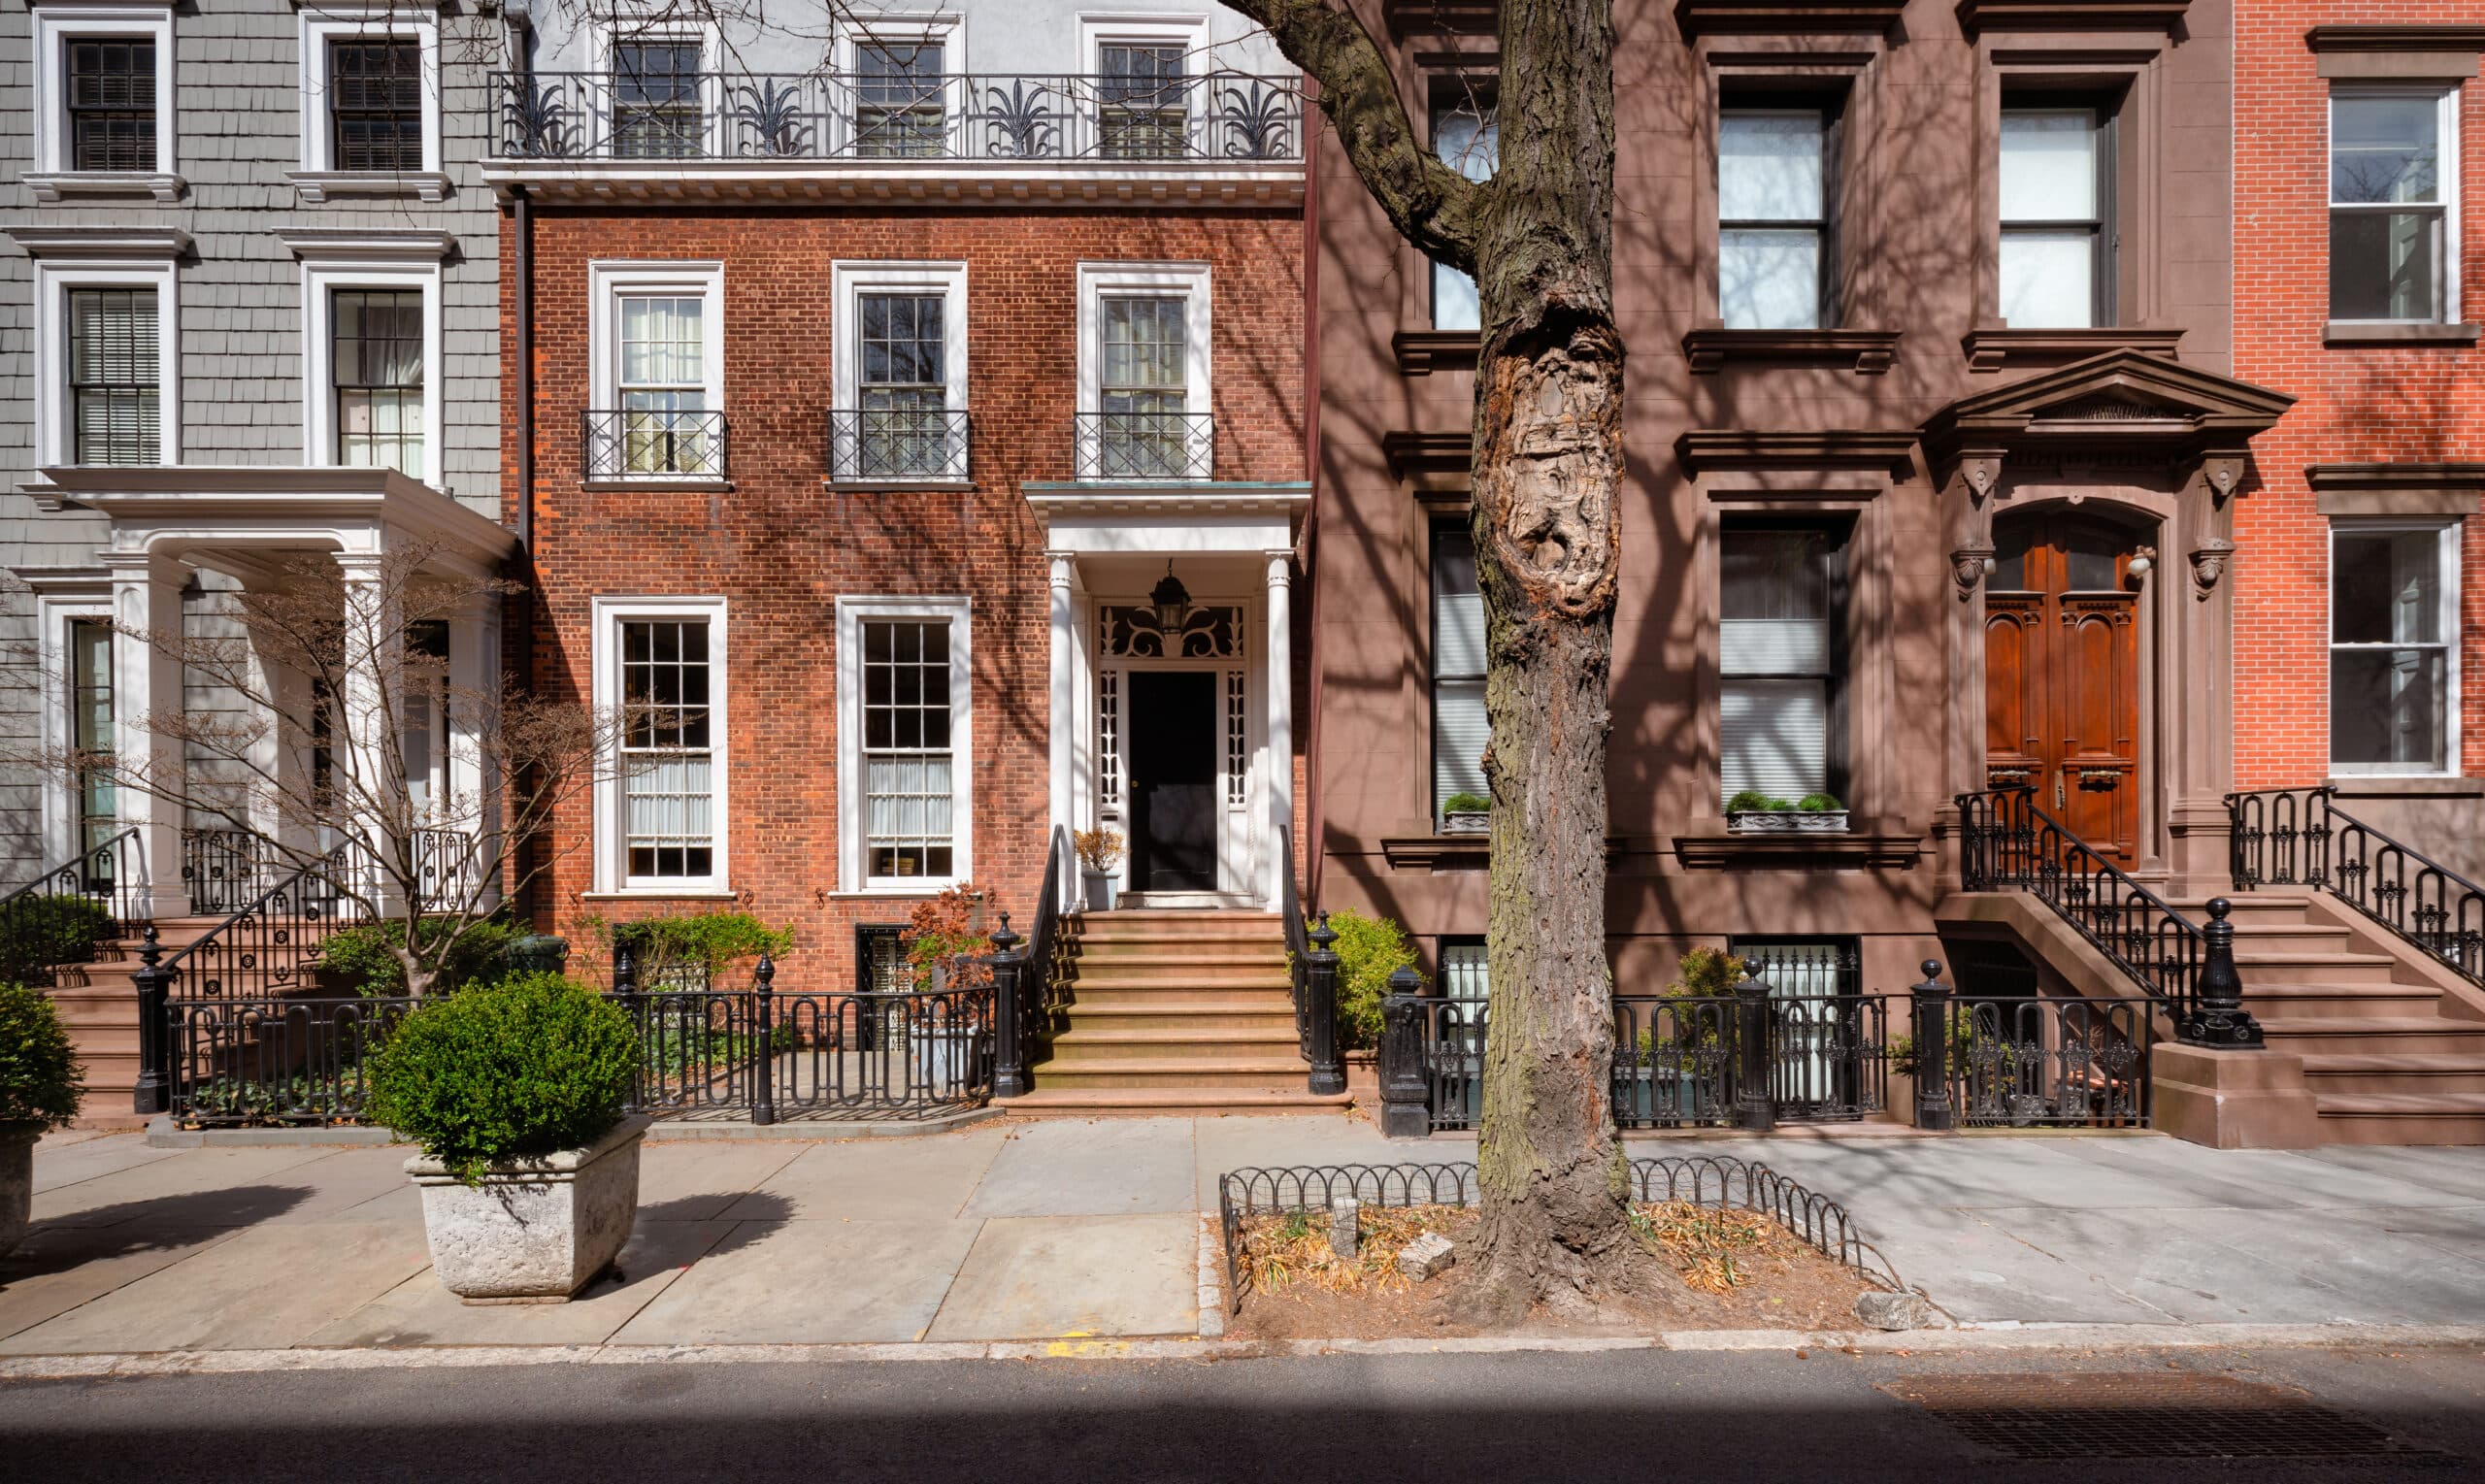
Stuyvesant Heights is a historic sub-neighborhood within Bedford-Stuyvesant in central Brooklyn, recognized for its brownstone-lined blocks and preserved late-19th- and early-20th-century architecture.




RLSat REBNYThis information is not verified for authenticity or accuracy and is not guaranteed and may not reflect all real estate activity in the market. ©2026 The Real Estate Board of New York, Inc., All rights reserved.
Last Updated: Nov 4, 2026 at 10:49 PM
RLS Data displayed by Brown Harris Stevens