

189 Main Street
Sag Harbor, NY 11963
- 6 Bedrooms
- 3 Bathrooms / 1 Half
- 3,509 Sqft
Single Family HIGHLIGHTS
Property Type
Single Family
Lot Size
0.23 Acres
Private Pool
Yes
Central AC
Yes
Pets Allowed
Breed Restrictions
Year Built
1986
Home Style
A-Frame
Listing courtesy of Elizabeth Cordova Alata of Douglas Elliman Real Estate.
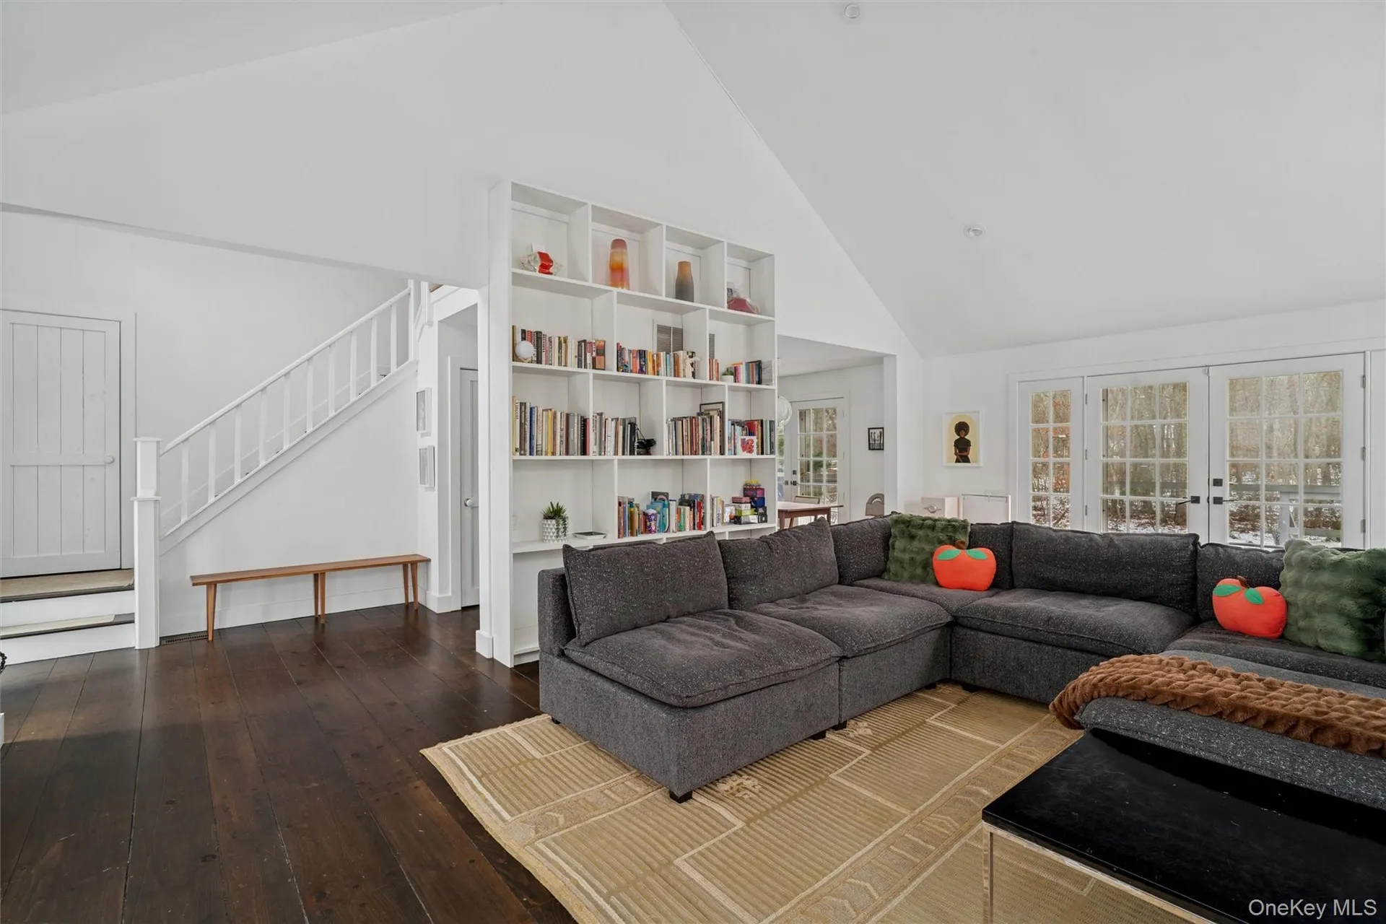
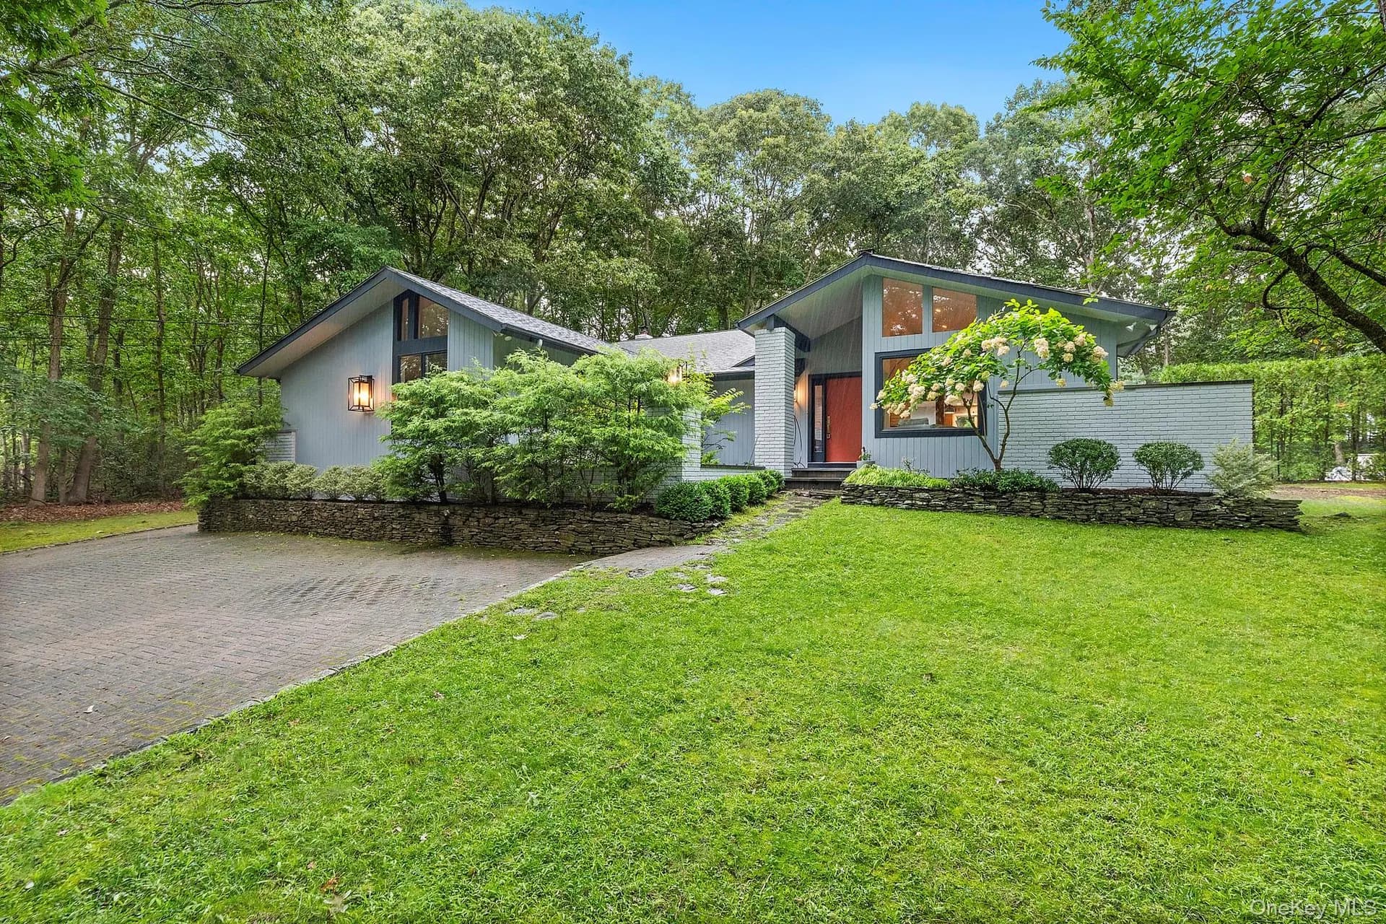
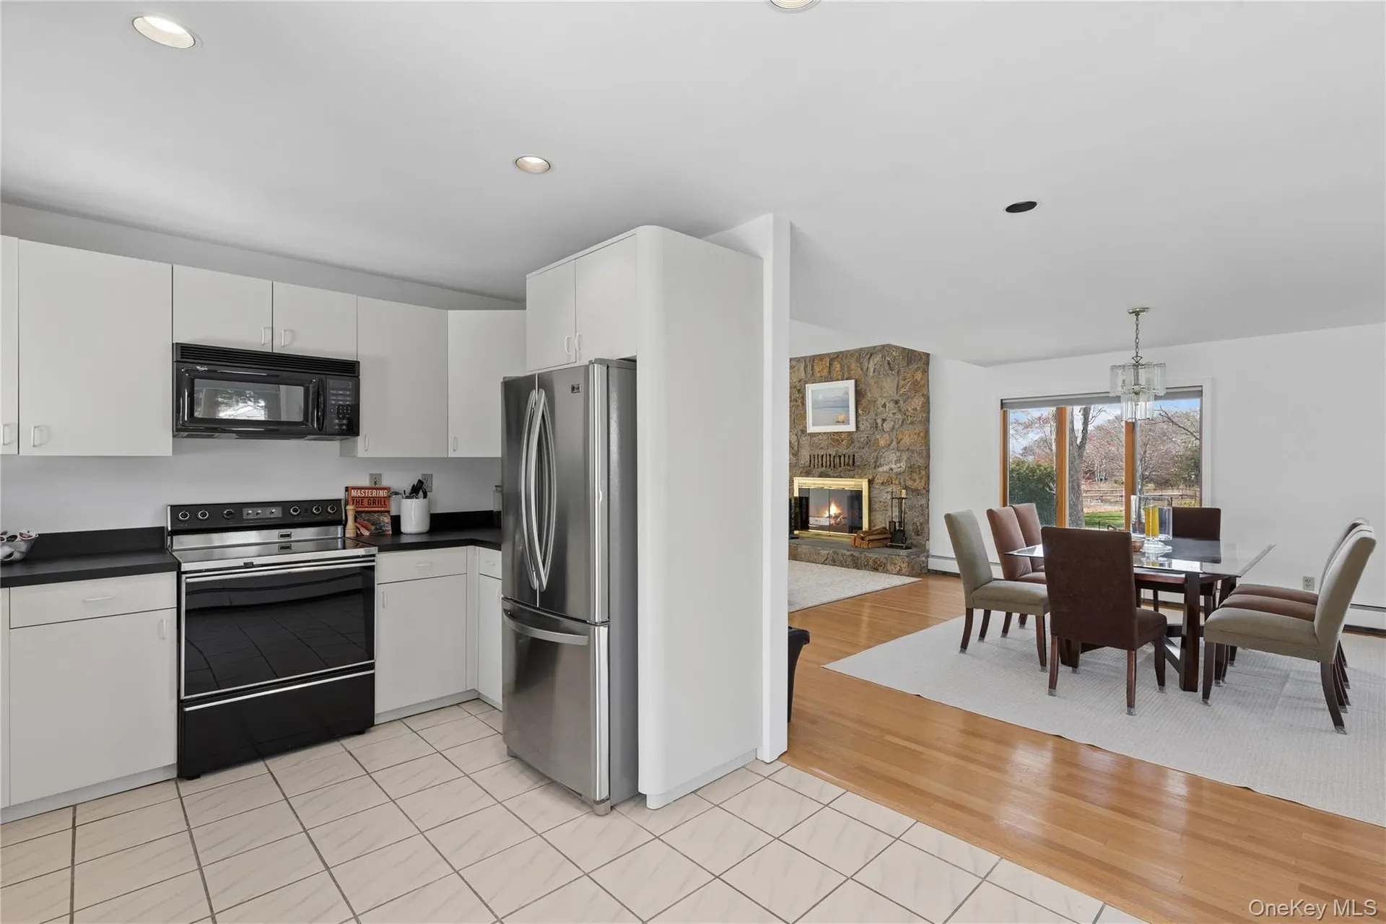
The Bert Stern House | 189 Main Street, Sag Harbor Village A Historic Georgian Classic A rare opportunity to reside within a piece of American history. Known as The Bert Stern House, this Georgian classic was the residence of the legendary photographer. The home functions as a living gallery, with Stern’s work currently featured throughout, complementing the home's creative and historical character. Architectural Detail and Scale Spanning approximately 4,000 square feet, this residence showcases meticulous preservation. The interior features restored hardwood flooring and exquisite millwork. The generous proportions provide an open sense of light and air throughout the historic frame. The Residence Main Level: The first floor includes a music room, two spacious living salons, and a grand dining room designed for large gatherings. Workspace: Two dedicated offices provide quiet space for professional or creative use. Accommodations: The home offers 4 Bedrooms and 3.5 Bathrooms. The primary suite includes a fireplace, a private den, and a bathroom featuring a freestanding soaking tub and walk-in shower. Outdoor Amenities: The kitchen leads to a mahogany deck overlooking landscaped gardens. The grounds feature a heated pool and a built-in BBQ station, creating a complete outdoor retreat. Village Location Located in the heart of Sag Harbor Village, 189 Main Street offers immediate proximity to: The Marina & Long Wharf: Easy access to the waterfront and boating. Dining & Commerce: Near the American Hotel, local cafes, and luxury boutiques. Culture: Moments from the Sag Harbor Cinema and local galleries. Experience the intersection of history and village life at the Bert Stern House.
Acres
0.23 Acres
Bathrooms Total
4
Bathrooms (Full)
3
Bathrooms (Half)
1
Bedrooms Total
6
City Region
Sag Harbor
Living Area
3,509 Sqft
Neighborhood
Sag Harbor
Pool Features
In Ground, Private
Private Pool
Yes
Property Type
Single Family
Year Built
1986
Architectural Style
A-Frame
Year Built
1986
Pets
Breed Restrictions
Neighborhood
Sag Harbor
Borough
hamptons
Parking
Driveway
Appliances
Convection Oven, Dishwasher, Dryer, Electric Oven, Electric Water Heater, Gas Oven
Basement
Crawl Space
Cooling
Yes - Central Air
Fireplace
Yes - 5
Has Basement
Yes
Heating
Yes - Electric, Radiant Floor
Interior Features
Breakfast Bar, Cathedral Ceiling(s)
Total Rooms
0
Similar homes that sold nearby
| Address | Size | Sold For |
|---|---|---|
| 43 Ridge RoadSag Harbor | 5 BR / 2 BA | $90,000,050 |
| 30 Hampton StreetSag Harbor | 5 BR / 5 BA | $5,900,000 |
| 154 Northside DriveSag Harbor | 5 BR / 6.5 BA | $2,350,000 |
Closed sales recorded by Brown Harris Stevens agents.

Sag Harbor
Sag Harbor is a charming waterfront village with a rich maritime history and a vibrant cultural scene.
Similar Listings



Request More Info
The data relating to real estate for sale on this website comes in part from the Internet Data exchange of OneKey MLS. IDX information is provided exclusively for consumers’ personal, non-commercial use and may not be used for any purpose other than to identify prospective properties consumers may be interested in purchasing. Information deemed reliable but not guaranteed.