

12 Partridge Drive
Sag Harbor, NY 11963
- 4 Bedrooms
- 4 Bathrooms
- 2,828 Sqft
Single Family HIGHLIGHTS
Property Type
Single Family
Lot Size
0.6 Acres
Private Pool
Yes
Central AC
Yes
Pets Allowed
Call
Year Built
2005
Home Style
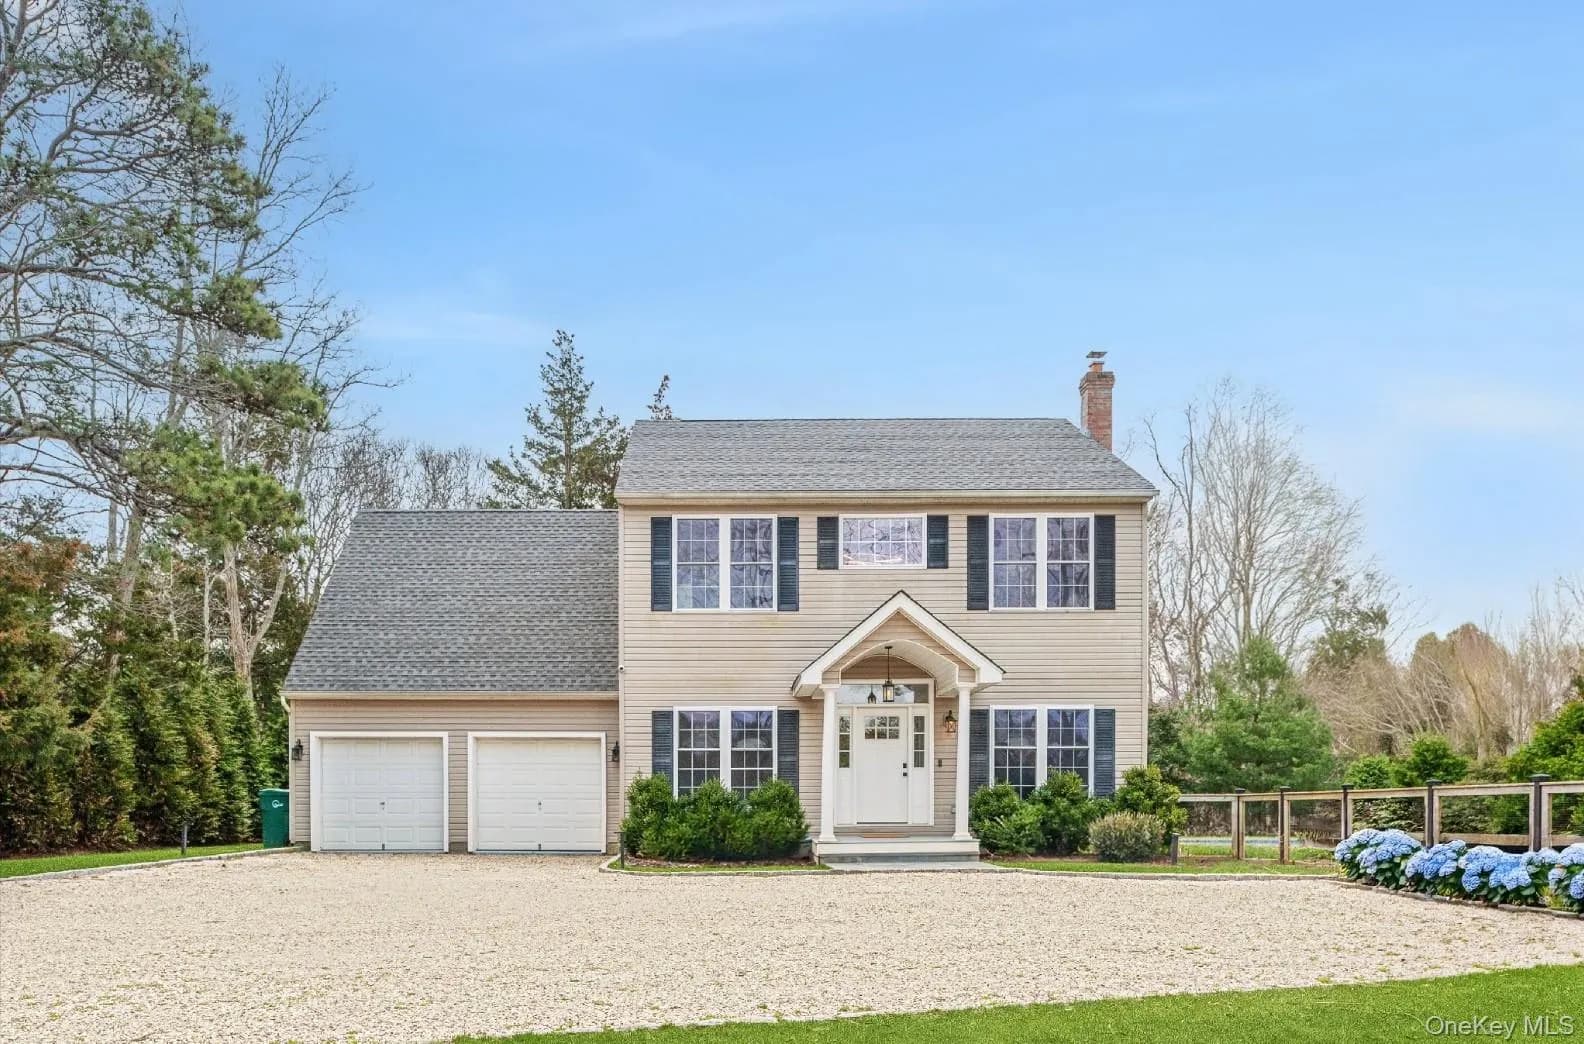
Colonial
Listing courtesy of Rima Mardoyan Smyth of Douglas Elliman Real Estate.
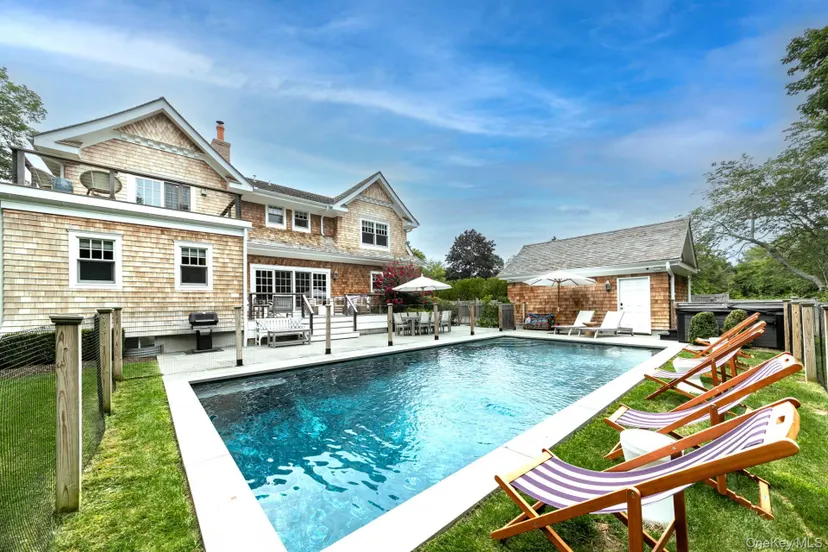
Located 2 miles out of the Sag Harbor Village this beautifully appointed home is on a very on a quiet cul-de-sac. Featuring 4 bedrooms, 4.5 baths, open layout ,Chef's kitchen, with Viking stove and subzero fridge, granite island and large dining room, cozy living room with fireplace. Upstairs is a complete private primary suite with bathroom, office and laundry room. The bedroom leads to a small balcony to look at the stars. Bedrooms on the main floor consist of three bedrooms, the junior primary with ensuite bathroom leading out to the deck. French doors lead from the kitchen and dining room onto a large deck. The wide completely redone Ipe wood deck with brand new designer furniture by Kingsley Bate and a brand new sunken hot tub and outdoor gas grill. The deck is surrounded by beautiful Hydrangea bushes and leads to a dreamy garden with pretty flowers and specimen trees, a seating area around a firepit and a heated Gunite pool. The garden is completely fenced in and private. Brand new outdoor shower with a dressing room to rinse of from the beach. The house is luxurious, equipped with fine dishes and glassware, original art and bedding from Serena and Lily as well as all the high-end appliances. The basement is finished, featuring a Peloton bike, comfortable den with an extra large TV and full bathroom. Close to Serene Green farmers market and gourmet food store and Bridgehampton Ocean beaches. Long Beach in Sag Harbor is a stone throw away. Absolutely sublime and guaranteed to make for the perfect summer getaway.
Acres
0.6 Acres
Bathrooms Total
4
Bathrooms (Full)
4
Bedrooms Total
4
City Region
Sag Harbor
Living Area
2,828 Sqft
Neighborhood
Sag Harbor
Pool Features
Private
Private Pool
Yes
Property Type
Single Family
Year Built
2005
Architectural Style
Colonial
Construction Materials
Cedar
Year Built
2005
Pets
Call
Neighborhood
Sag Harbor
Borough
hamptons
Parking
Private
Appliances
Dishwasher, Dryer, Electric Oven
Basement
Finished
Cooling
Yes - Central Air
Has Basement
Yes
Heating
Yes - Oil
Total Rooms
0
Water Source
Public
Similar homes that sold nearby
| Address | Size | Sold For |
|---|---|---|
| 43 Madison StreetSag Harbor | 3 BR / 3.5 BA | $3,150,000 |
| 127 Jermain AveSag Harbor | 4 BR / 3.5 BA | $2,900,000 |
| 33 High StreetSag Harbor | 3 BR / 2 BA | $2,649,000 |
| 24 Shadyrest DriveSag Harbor | 4 BR / 3 BA | $2,225,000 |
| 19 Ackerly StreetSag Harbor | 3 BR / 3 BA | $1,500,000 |
| 25 Hampton RoadSag Harbor | 3 BR / 3.5 BA | $2,700,000 |
| 32 Mashomuck DriveSag Harbor | 4 BR / 2.5 BA | $1,900,000 |
| 21 Whitney RoadSag Harbor | 3 BR / 3 BA | $1,195,000 |
| 12 Amity StSag Harbor | 4 BR / 2 BA | $1,100,000 |
| 4 Third StreetSag Harbor | 3 BR / 2 BA | $1,075,000 |
| 72 CrescentSag Harbor | 3 BR / 2.5 BA | $890,000 |
| 2891 Deerfield RdSag Harbor | 4 BR / 2.5 BA | $1,225,000 |
Closed sales recorded by Brown Harris Stevens agents.

Sag Harbor
Sag Harbor is a charming waterfront village with a rich maritime history and a vibrant cultural scene.
Similar Listings



Request More Info
The data relating to real estate for sale on this website comes in part from the Internet Data exchange of OneKey MLS. IDX information is provided exclusively for consumers’ personal, non-commercial use and may not be used for any purpose other than to identify prospective properties consumers may be interested in purchasing. Information deemed reliable but not guaranteed.