

4727 Estates Circle
Palm Beach, Westlake, FL 33470
- 6 Rooms
- 6 Bedrooms
- 4 Bathrooms / 1 Half
- 3,585 Sqft
Single Family HIGHLIGHTS
Property Type
Single Family
Lot Size
0.27 Acres
Waterfront
Lake Front
Views
Lake
Central AC
Yes
Patio/Porch
Covered, Patio
Pets Allowed
Number Limit, Yes
Year Built
2023
Listing courtesy of Carlos Santana of SANTANA HOMES.
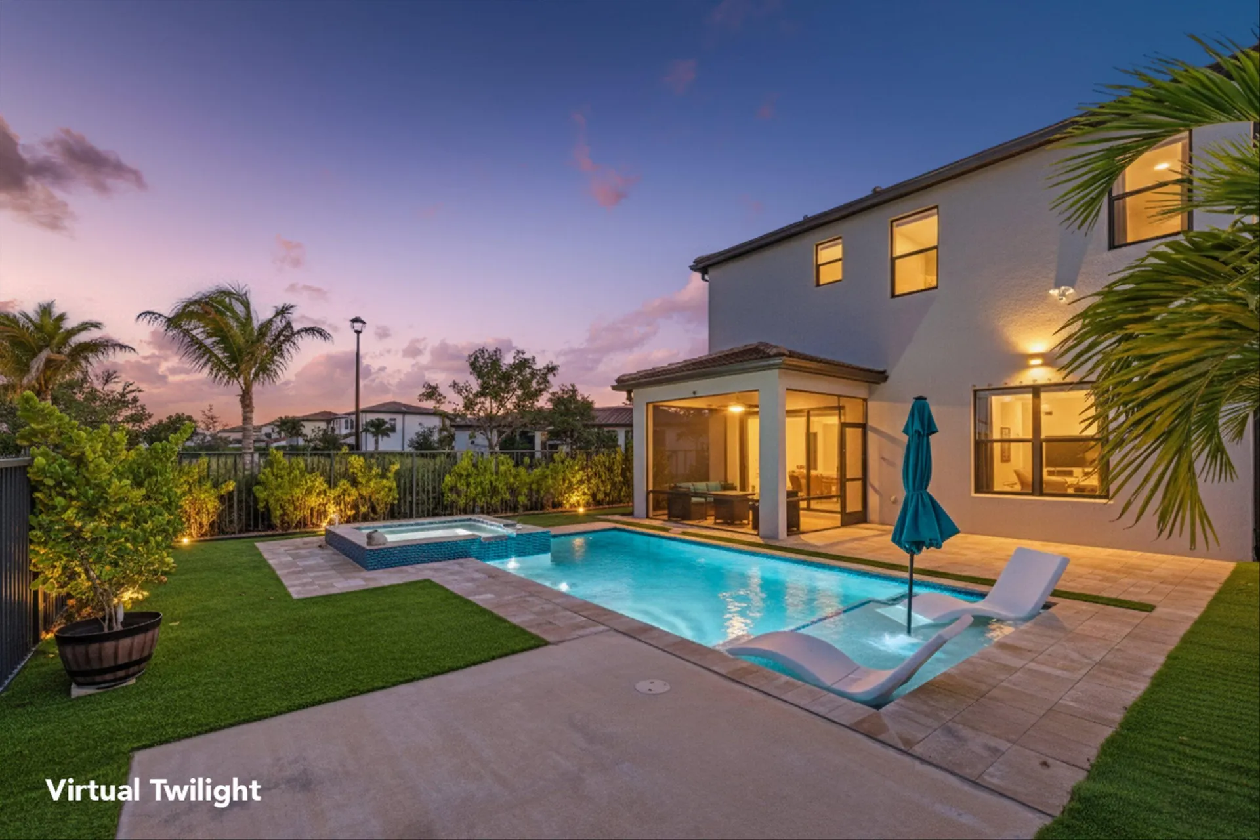
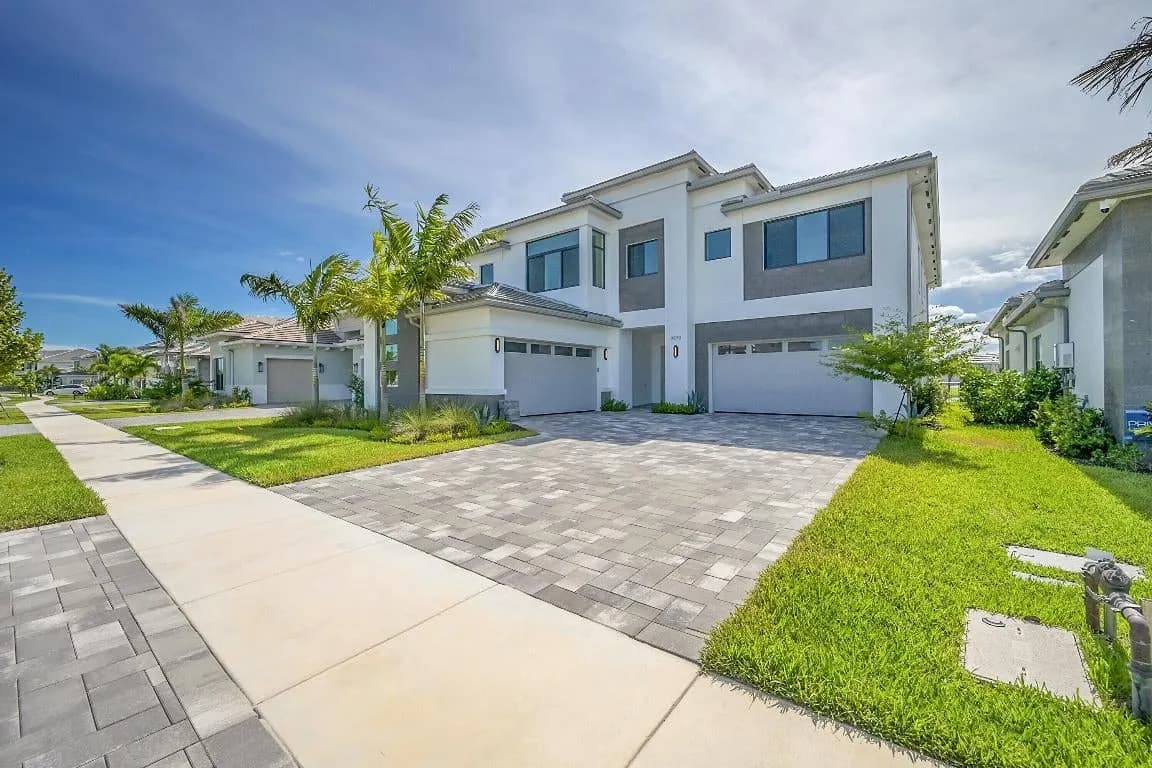
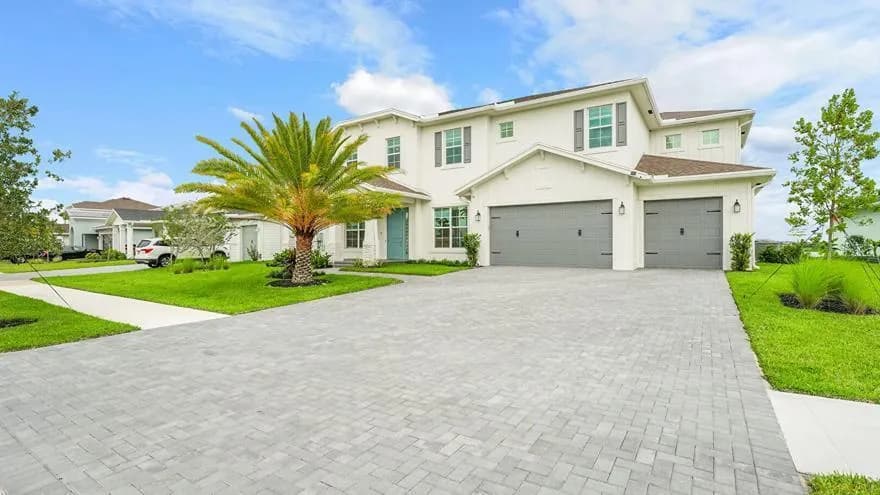
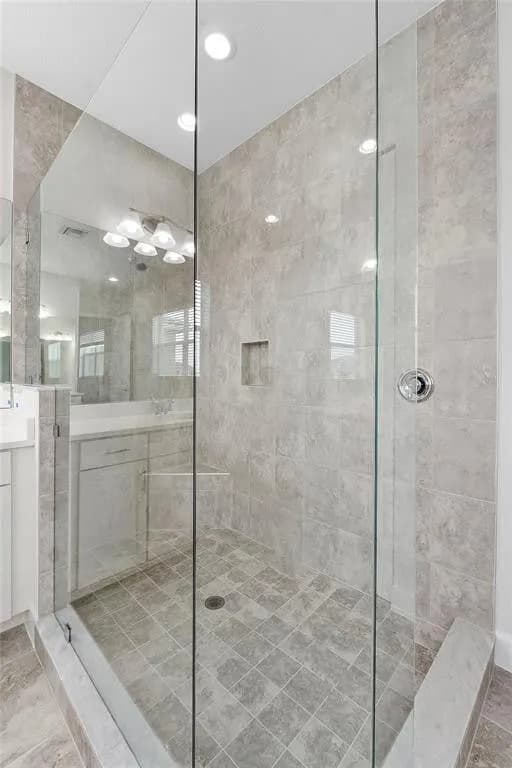
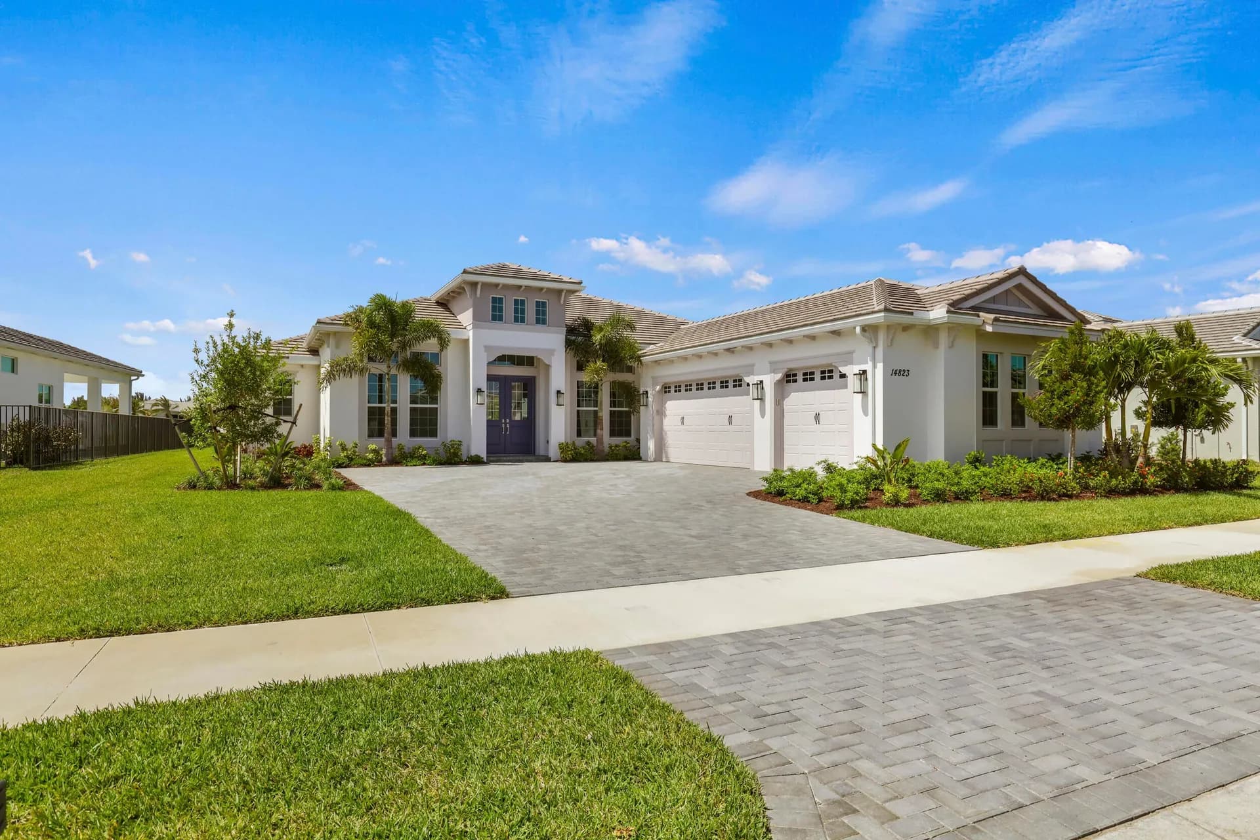
Introducing the magnificent Jupiter Grand Model in the highly sought-after Estates Community of Westlake! This exceptional residence boasts an impressive 6 bedrooms and 4.5 baths, artfully designed to encapsulate luxury living. From the curb, the home's majestic presence is evident with its extended driveway and pathway leading elegantly to the backyard oasis. Step through the luxurious black French doors into a 17'4'' tray ceiling foyer, a masterpiece featuring sleek board and batten design adorned in sophisticated black, complemented by a chic ceiling light fixture. The main areas of this home are graced with stunning wood laminate flooring, providing an elegant warmth and cohesion throughout. The heart of the home, the kitchen, will leave you breathless. With towering 12 to 13-foot ceilings, it showcases black shaker soft-close cabinets accented by striking gold hardware, black plumbing and exquisite white sparkle quartz countertops. The substantial island with a 3" slab accommodates up to seven comfortably, surrounded by additional cabinetry for optimal storage. Enhancing your culinary experience are top-of-the-line stainless steel appliances, including a French door refrigerator, a decorative pantry panel and custom-built closet storage. The herringbone black backsplash paired with black plumbing fixtures brings a touch of sophistication, while two eye-catching rattan light fixtures artfully illuminate the space. Adjacent to the kitchen, the dining area is a visual delight with a stunning bay window complete with roller shades, offering breathtaking views of the lake and unforgettable sunsets, all beneath a pendant light fitting. Nearby, the expansive great room (21'2 x 22) beckons with its impact glass sliders and roller shades, ideal for seamless indoor-outdoor living and is adorned with a magnificent chandelier. Retreat to the master suite, a peaceful haven featuring plush carpeting and panoramic lake views. Its ample dimensions (16 x 16'11) are accentuated by a trio of windows, anchored by a picturesque middle pane, complete with blackout shades and a stylish ceiling fan. Relish in the lavish master bath, showcasing a double showerhead, marble-like wall tiles with sleek black hardware, and an open glass enclosure concept that redefines relaxation. The elegant light wood shaker cabinets, soft closing with sparkling white quartz countertops, provide quaint sophistication alongside two generous custom walk-in closets. The additional bedrooms in this illustrious dwelling have been thoughtfully designed with comforts in mind. Plush carpeting, blackout blinds, custom closets and an array of Jack and Jill style bathrooms. No detail has been overlooked, from the freestanding sinks, timeless white shaker cabinets with gray quartz tops, contemporary black hardware and chrome plumbing, to the luxurious light gray subway tiles and handy linen closets. Bedroom 4 offers extra space with two closets, high ceilings, and windows equipped with blinds. Bedroom 5's flexibility is its charm, currently fitted as an office with impeccable custom woodwork, easily converted back to a standard guest room. Its adjoining bathroom is a classic symphony of vertically stacked white tiles, complemented by timeless white cabinetry and black hardware. Bedroom 6 offers a unique twist, transformed into a plush theater room with all-black decor and blackout shades, with en-suite facilities echoing the home's sophisticated design language of white cabinets, quartz counters, and wood-like tile flooring. Not to miss are the strategic storage solutions sprinkled throughout the home, including an impressively sized laundry room equipped with a laundry tub, black shaker cabinets, and gold touches. And yes, a convenient powder bath further enhances the functionality and style of this dream home. Additional highlights include a mini-split A/C system in the garage perfect for a home gym, workshop, or climate-controlled storage. The outdoor realm is sheer paradise with a 41x44" covered lanai boasting 12" soaring ceilings to entertain or unwind. The fully fenced backyard features a complete astro-turf transformation for easy maintenance, inclusive of a delightful putting green and sandpit for endless enjoyment. An outdoor built in BBQ setup completes the backyard experience ideal for hosting, grilling, and enjoying Westlake's indoor-outdoor lifestyle. This extraordinary estate offers an unmatched combination of luxury, functionality, and style, making it truly worth a million dollars. Don't miss out on this exclusive opportunity to live in one of Westlake's finest homes schedule your private tour today!
Acres
0.27 Acres
Bathrooms Total
5
Bathrooms (Full)
4
Bathrooms (Half)
1
Bedrooms Total
6
City Region
Westlake
Listing Id
B26014693
Living Area
3,585 Sqft
Neighborhood
Palm Beach
Pool Features
Association
Property Type
Single Family
View Features
Yes - Lake
Year Built
2023
Waterfront Features
Lake Front
Waterfront Listing
Yes
Laundry Features
Inside
Construction Materials
Block, Concrete
Total Stories
1
Levels
Multi/Split, One
Year Built
2023
Pets
Number Limit, Yes
Neighborhood
Palm Beach
Borough
florida
Fencing
Fenced
Lot Features
Waterfront
Patio and Porch Features
Covered, Patio
View
Yes - Lake
Parking
Attached, Garage Door Opener
Appliances
Cooktop, Dryer, Dishwasher, Disposal, Gas Water Heater, Microwave, Oven, Water Heater, Washer
Cooling
Yes - Central Air
Flooring
Carpet, Laminate
Furnished
Unfurnished
Heating
Yes - Central
Interior Features
Built-in Features, Entrance Foyer, Eat-in Kitchen, High Ceilings, Kitchen Island, Pantry, Walk-In Closet(s)
Total Rooms
6
Similar Listings

Request More Info
Information is deemed reliable but is not guaranteed and should be independently verified.